Skip main navigation
Closed
  • $1,187,500

    3719 Nathan Way Lot 32, Sevierville, TN 37862

    3beds
    2,688sqft
    Single Family Residence, Residential
    Built in 2023
    0.98 Acres Lot
    $-- Zestimate®
    $442/sqft
    $-- Estimated rent

    Home value

    Not available

    Estimated sales range

    Not available

    Not available

    Zestimate® history
    Loading
    Loading...

    Owner options

    List your home for rent

    Find your next renter with Zillow Rental Manager. Plus, with online applications, you can quickly screen prospective tenants – for free.

    Learn more
    Refinance and save

    $5,678/mo

    Est. payment

    Refinancing to a lower rate could help reduce your monthly payments and save thousands over the life of the loan.

    See today's rates

    $5,678/mo

    Est. payment

    Explore your selling options

    Work with a Zillow partner agent

    Leverage their expertise and Zillow's premium Showcase listings to get your home seen by more buyers.

    Get started

    List with your own agent

    Get your home in front of millions of buyers by listing it on Zillow.

    Learn how to do it

    Sell it yourself

    Take full control of how buyers see your home on Zillow by listing For Sale by Owner (FSBO).

    List your home

    What's special

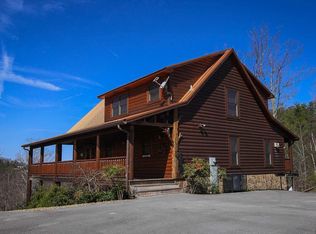
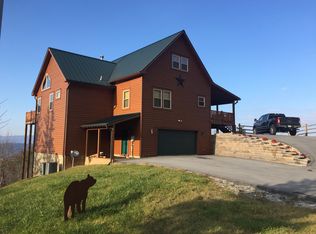
    Brand new solid wood log cabin with 1 year Builder's Warranty in beautiful Wears Valley! 3 bedroom, 3 bath but game room in basement could be converted into 4th bedroom. As you enter the cabin, you notice the cathedral ceiling and soaring windows inviting you to soak in the GORGEOUS 270 Mountain View! The large kitchen with ample cabinets and granite countertops features a 10' island! The great room has plenty of room for seating everyone and has a stone electric double sided fireplace. On the other side of the fireplace is a dining room with views all around! The master bedroom is large enough for a king bed and lots of furniture. It also has a French door leading onto the back deck, which spans the entire length of the cabin! The ensuite has a walk in tiled shower. An additional bedroom and full bathroom with tub is on the other side of the cabin. Walk outside on the back deck and immerse yourself in the view. The double gazebo is perfect for a circular furniture set. You can literally spend all day and night looking down at Wears Valley and surrounded by the mountains. With an almost 1 acre lot, you have room to spread out, not crammed into a development with hundreds of other cabins! There are trails all around this cabin as well. Downstairs, a large recreational room for a pool table leads to the wet bar made of thick live edge slabs of maple placed on 3 whiskey barrels! The refrigerator makes it convenient for your beverages and food downstairs as well! A movie theater with theater seating will please all ages. The game room is perfect for video games, foosball, air hockey, etc. OR you can put a door on it and make it a 4th bedroom! The bedroom downstairs is perfect for another king and has an ensuite as well with tiled shower. Step outside and you'll find your hot tub with the best view ever! Wears Valley is the quiet side of the Smoky Mountains, and is located between Pigeon Forge and Townsend.

    Zillow last checked:

    Listing updated:

    Listing Provided by:

    Cheri Spinazzola 865-603-8310,

    Exit TLC Realty

    Bought with:

    Melissa A. Norris, 263753

    New Direction Real Estate, LLC

    Josh Norris, 324780

    New Direction Real Estate, LLC

    Source: RealTracs MLS as distributed by MLS GRID,MLS#: 3265985MLS Logo

    Facts & features

    Interior

    Bedrooms & bathrooms
    • Bedrooms: 3
    • Bathrooms: 3
    • Full bathrooms: 3
    Heating
    • Central, Electric, Heat Pump
    Cooling
    • Central Air, Electric
    Appliances
    • Included: Dishwasher, Dryer, Cooktop, Electric Range, Microwave, Refrigerator, Oven, Washer
    • Laundry: Electric Dryer Hookup, Washer Hookup
    Features
    • High Ceilings, Wet Bar
    • Basement: Finished,Other
    • Fireplace features: Electric
    Interior area
    • Total structure area: 2,688
    • Total interior livable area: 2,688 sqft

    Property

    Parking
    • Parking features: Driveway, Paved
    • Has uncovered spaces: Yes
    Features
    • Levels: Three Or More
    • Patio & porch: Patio, Covered, Deck
    • Has view: Yes
    • View description: Mountain(s)
    Lot
    • Size: 0.98 Acres
    • Dimensions: 153 x 260
    Details
    • Parcel number: 124 06303 000
    • Special conditions: Standard

    Construction

    Type & style
    • Home type: SingleFamily
    • Architectural style: Log
    • Property subtype: Single Family Residence, Residential
    Materials
    • Log
    • Roof: Metal
    Condition
    • New construction: Yes
    • Year built: 2023

    Utilities & green energy

    • Sewer: Septic Tank
    • Water: Well
    • Utilities for property: Electricity Available
    Green energy
    • Energy efficient items: Windows

    Community & neighborhood

    Security
    • Security features: Smoke Detector(s)
    Location
    • Region: Sevierville
    • Subdivision: Millers Creek

    HOA & financial

    HOA
    • Has HOA: Yes
    • HOA fee: $400 annually

    Other

    Other facts
    • Available date: 12/22/2023

    Price history

    DateEventPrice
    1/24/2024Sold$1,187,500$442/sqft
    Source: RealTracs MLS as distributed by MLS GRID #3265985 Report a problem

    Public tax history

    Tax history is unavailable.

    Neighborhood: 37862

    Nearby schools

    GreatSchools rating
    Get pre-qualified for a loan
    At Zillow Home Loans, we can pre-qualify you in as little as 5 minutes with no impact to your credit score.

    An equal housing lender. NMLS #10287.