Welcome to this stunning 2-bedroom, 2-bathroom condo nestled within an exceptional homeowners association boasting remarkable upgrades. This meticulously maintained property offers an inviting atmosphere and modern conveniences for comfortable living. Upon entering, you'll be greeted by a spacious living area adorned with stylish finishes and ample natural light, creating a warm and welcoming ambiance. The open floor plan seamlessly integrates the living, dining, and kitchen areas, perfect for entertaining guests or relaxing evenings at home. The kitchen features sleek countertops, contemporary cabinetry, and high-end appliances, providing both functionality and elegance. Whether you're a culinary enthusiast or simply enjoy cooking, this kitchen is sure to inspire your culinary creativity. The master bedroom is a peaceful retreat, complete with a well-appointed ensuite bathroom and generous closet space. The second bedroom offers versatility, ideal for guests, a home office, or a cozy retreat. Both bathrooms have been tastefully upgraded with modern fixtures and finishes, offering a spa-like experience for relaxation and rejuvenation. This condo also includes access to fantastic amenities provided by the homeowners association, ensuring a lifestyle of convenience and luxury. From a sparkling swimming pool to well-maintained common areas, residents will enjoy a resort-like experience right at home. Located in a desirable neighborhood, this condo offers easy access to shopping, dining, entertainment, and major thoroughfares, providing the perfect blend of convenience and tranquility. Don't miss your opportunity to own this exceptional condo in a prime location with all the upgrades and amenities you desire. Schedule a showing today and make this your new home sweet home!
Sold for $415,000
Zillow last checked:
Listing updated:
Bought with:
Judith Liu, DRE #01271176
RE/MAX CHAMPIONS
Source: CRMLS,MLS#: CV24027491 Originating MLS: California Regional MLS
Originating MLS: California Regional MLSPrice history
| Date | Event | Price |
|---|---|---|
| 5/22/2024 | Sold | $415,000-1.2%$559/sqft |
Source:  CRMLS #CV24027491 Report a problem CRMLS #CV24027491 Report a problem | ||
| 5/6/2024 | Pending sale | $420,000$565/sqft |
Source: CRMLS #CV24027491 Report a problem | ||
| 4/18/2024 | Contingent | $420,000$565/sqft |
Source: CRMLS #CV24027491 Report a problem | ||
| 3/8/2024 | Price change | $420,000-1.2%$565/sqft |
Source: CRMLS #CV24027491 Report a problem | ||
| 2/9/2024 | Listed for sale | $425,000+84.8%$572/sqft |
Source: CRMLS #CV24027491 Report a problem | ||
| 8/14/2020 | Sold | $230,000$310/sqft |
Source: Agent Provided Report a problem | ||
| 8/8/2017 | Listing removed | $1,325$2/sqft |
Source: Clockwork Property Management #IG17162516 Report a problem | ||
| 7/18/2017 | Listed for rent | $1,325$2/sqft |
Source: Clockwork Property Management #IG17162516 Report a problem | ||
Nearby homes
- $247,000-- bd1 ba400 sqft3719 Oak Creek Dr APT A, Ontario, CA 91761Off Market
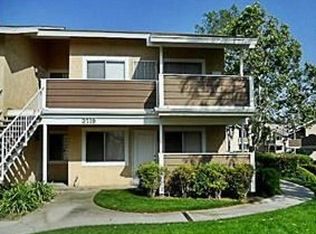
- $281,300-- bd1 ba400 sqft3719 Oak Creek Dr APT B, Ontario, CA 91761Off Market

- $375,1002 bd2 ba743 sqft3719 Oak Creek Dr #66, Ontario, CA 91761Off Market

- $331,7002 bd2 ba743 sqft3719 Oak Creek Dr #67, Ontario, CA 91761Off Market
Get a cash offer in 3 minutes
Find out how much your home could sell for in as little as 3 minutes with a no-obligation cash offer.
Estimated market value
$426,500
