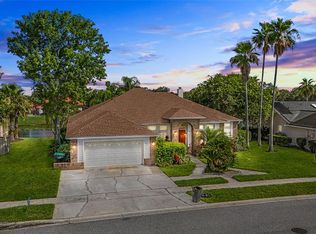
Water view on both sides with commanding sunset views from Lake Kiawa with tropical palms and shade trees surrounding the home. Able to launch a canoe and catch fish on either lake! Wildlife such as deer can be occasionally in the back yard as well as osprey, eagles, egrets, ducks, red tail hawks and turtles on the lakefront. Quiet established neighborhood as Ocita is the largest neighborhood in Hunters Creek, this has been a Non-smoking home since 1998. This house has been chosen for Duke Energy's FREE test market of a whole house battery back up in case of power outages and hurricanes and 100% of the cost is that of Duke Energy. The new owner can agree to accept future installation at no cost or waive the pending offer from Duke as they are slowly getting around to all the houses in the test market. Remodeling done 2022 with new textured ceilings, new paint, new drapes, new stain on kitchen cabinets, new energy saving LED lighting & new ceiling fans and hardware all around! Dual sided fireplace with new tile and mantle. Master Bath was remodeled from the original with upgraded shower, vanities and new wood designer cabinets and storage areas. A new roof 2021 and AC system was replaced in the last 5 years, upgraded digital Keypad, A/C has the K&N Micro-Allergenic washable filter. House plumbing was totally professionally re-piped up to code in 2022. Pool deck professionally done with Pavers by Roman Roads Inc. Pool resurfaced along with new pump, filter housing and electrical timer box. Washer/Dryer and Refrigerator are included along with 5 year old whole house security system upgrade with digital keypade and Iphone access. Garage comes with utility bench for projects and leftover tile and laminate if needed as well as a complete set of hurricane boards and fittings that go on entire house pre-marked. Top rated schools Bedroom Closet Type: Built In Closet (Primary Bedroom).
Sold for $515,000
$515,000
3719 OCITA DRIVE, ORLANDO, FL 32837
3beds
2,013sqft
Single Family Residence
Built in 1991
0.25 Acres Lot
$547,000 Zestimate®
$256/sqft
$2,882 Estimated rent
Home value
$547,000
$520,000 - $574,000
$2,882/mo
Zestimate® history
Owner options
List your home for rent
$2,882/mo
Rent Zestimate®
Find your next renter with Zillow Rental Manager. Plus, with online applications, you can quickly screen prospective tenants – for free.
$2,882/mo
Rent Zestimate®
Refinance and save
$3,760/mo
Est. payment
Refinancing to a lower rate could help reduce your monthly payments and save thousands over the life of the loan.
$3,760/mo
Est. payment
Explore your selling options
Work with a Zillow partner agent
Leverage their expertise and Zillow's premium Showcase listings to get your home seen by more buyers.
Get startedList with your own agent
Get your home in front of millions of buyers by listing it on Zillow.
Learn how to do itSell it yourself
Take full control of how buyers see your home on Zillow by listing For Sale by Owner (FSBO).
List your homeWhat's special
Tropical palmsRed tail hawksNew wood designer cabinetsNew drapesHurricane boardsDual sided fireplacePool resurfaced
Zillow last checked:
Listing updated:
Listed by:
Herbert Rodriguez Jr 407-443-4322,
REMORA GLOBAL CONSULTING 407-443-4322
Bought with:
Yousef Zeidan, 3520428
CORCORAN PREMIER REALTY
Source: Stellar MLS,MLS#: OM671216 Originating MLS: Ocala - Marion
Originating MLS: Ocala - Marion
Facts & features
Interior
Bedrooms & bathrooms
- Bedrooms: 3
- Bathrooms: 2
- Full bathrooms: 2
Rooms
- Room types: Bonus Room, Family Room, Dining Room, Living Room
Primary bedroom
- Features: Built-In Shower Bench, Ceiling Fan(s), Dual Sinks, En Suite Bathroom, Split Vanities, Window/Skylight in Bath, Built-in Closet
- Level: First
Bedroom 2
- Features: Ceiling Fan(s), Built-in Closet
- Level: First
Bedroom 3
- Features: Ceiling Fan(s), Built-in Closet
- Level: First
Bathroom 1
- Features: Built-In Shower Bench, Ceiling Fan(s), En Suite Bathroom, Exhaust Fan, Shower No Tub, Split Vanities
- Level: First
Bathroom 2
- Features: Exhaust Fan, Makeup/Vanity Space, Tub With Shower
- Level: First
Balcony porch lanai
- Features: Ceiling Fan(s)
- Level: First
Bonus room
- Features: Ceiling Fan(s), No Closet
- Level: First
Dinette
- Features: Breakfast Bar, Ceiling Fan(s)
- Level: First
Dining room
- Level: First
Family room
- Features: Ceiling Fan(s)
- Level: First
Kitchen
- Level: First
Living room
- Features: Ceiling Fan(s)
- Level: First
Heating
- Electric, Heat Pump
Cooling
- Central Air
Appliances
- Included: Dishwasher, Disposal, Dryer, Electric Water Heater, Exhaust Fan, Microwave, Range, Refrigerator, Washer
- Laundry: Electric Dryer Hookup, In Garage, Washer Hookup
Features
- Ceiling Fan(s), Eating Space In Kitchen, Open Floorplan, Primary Bedroom Main Floor, Solid Surface Counters, Thermostat
- Flooring: Ceramic Tile, Laminate
- Doors: Sliding Doors
- Windows: Skylight(s), Hurricane Shutters
- Has fireplace: Yes
- Fireplace features: Family Room, Living Room, Wood Burning
Interior area
- Total structure area: 2,640
- Total interior livable area: 2,013 sqft
Property
Parking
- Total spaces: 2
- Parking features: Garage Door Opener, Off Street, On Street
- Attached garage spaces: 2
- Has uncovered spaces: Yes
Features
- Levels: One
- Stories: 1
- Patio & porch: Covered, Screened
- Exterior features: Rain Gutters, Sidewalk
- Has private pool: Yes
- Pool features: Gunite, In Ground, Screen Enclosure
- Has view: Yes
- View description: Water, Lake
- Has water view: Yes
- Water view: Water,Lake
- Waterfront features: Lake, Waterfront, Lake Privileges, Powerboats – None Allowed
Lot
- Size: 0.25 Acres
- Features: Landscaped
- Residential vegetation: Trees/Landscaped
Details
- Parcel number: 322429379500040
- Zoning: P-D
- Special conditions: None
Construction
Type & style
- Home type: SingleFamily
- Architectural style: Contemporary
- Property subtype: Single Family Residence
Materials
- Block, Stucco
- Foundation: Concrete Perimeter
- Roof: Shingle
Condition
- Completed
- New construction: No
- Year built: 1991
Utilities & green energy
- Sewer: Public Sewer
- Water: Public
- Utilities for property: BB/HS Internet Available, Cable Available, Electricity Connected, Public, Water Connected
Community & HOA
Community
- Features: Lake, Water Access, Waterfront, Association Recreation - Owned, Community Mailbox, Deed Restrictions, Dog Park, Park, Playground, Sidewalks, Special Community Restrictions
- Security: Security System Owned, Smoke Detector(s)
- Pet fee: $0 monthly
- Senior community: Yes
- Subdivision: HUNTERS CREEK TR 235B PH 01
HOA
- Has HOA: Yes
- Amenities included: Basketball Court, Park, Playground, Tennis Court(s)
- HOA fee: $53 monthly
- HOA name: Hunters Creek Association
Location
- Region: Orlando
Financial & listing details
- Price per square foot: $256/sqft
- Tax assessed value: $420,802
- Annual tax amount: $2,874
- Date on market: 1/22/2024
- Cumulative days on market: 14 days
- Listing terms: Cash,Conventional,FHA,VA Loan
- Ownership: Fee Simple
- Total actual rent: 0
- Electric utility on property: Yes
- Road surface type: Paved, Asphalt
Price history
| Date | Event | Price |
|---|---|---|
| 3/29/2024 | Sold | $515,000-2.8%$256/sqft |
Source:  Stellar MLS #OM671216 Report a problem Stellar MLS #OM671216 Report a problem | ||
| 2/5/2024 | Pending sale | $529,900$263/sqft |
Source: Stellar MLS #OM671216 Report a problem | ||
| 1/22/2024 | Listed for sale | $529,900+206.3%$263/sqft |
Source: Stellar MLS #OM671216 Report a problem | ||
| 7/30/1998 | Sold | $173,000$86/sqft |
Source: Public Record Report a problem | ||
Public tax history
| Year | Property taxes | Tax assessment |
|---|---|---|
| 2024 | $7,200 +139.6% | $420,802 +101.2% |
| 2023 | $3,005 +4.6% | $209,181 +3% |
| 2022 | $2,874 +2.1% | $203,088 +3% |
| 2021 | $2,814 +1% | $197,173 +1.4% |
| 2020 | $2,786 +1.5% | $194,451 +2.3% |
| 2019 | $2,745 +0.9% | $190,079 +1.9% |
| 2018 | $2,720 | $186,535 -25.1% |
| 2017 | $2,720 +1.9% | $249,019 +1.9% |
| 2016 | $2,669 +1.1% | $244,337 +4.8% |
| 2015 | $2,641 -1.6% | $233,164 +14.4% |
| 2014 | $2,684 +0.1% | $203,755 +3.8% |
| 2013 | $2,681 +1% | $196,286 +14.9% |
| 2012 | $2,656 -2.4% | $170,778 -1.8% |
| 2011 | $2,720 -0.5% | $173,967 -2.8% |
| 2010 | $2,734 | $178,905 -10.7% |
| 2009 | -- | $200,295 -29.8% |
| 2008 | $2,796 -2.9% | $285,297 -20.7% |
| 2007 | $2,880 -5.8% | $359,736 +16.6% |
| 2006 | $3,058 +1.2% | $308,506 +62.4% |
| 2005 | $3,021 +4.6% | $190,018 +1.5% |
| 2004 | $2,890 +0.6% | $187,239 +3.8% |
| 2003 | $2,873 +2.9% | $180,376 +0.3% |
| 2002 | $2,791 -1.2% | $179,786 +11% |
| 2001 | $2,826 +2.5% | $161,904 +3.8% |
| 2000 | $2,757 | $155,970 |
Find assessor info on the county website
Neighborhood: Hunters Creek
Nearby homes
- $610,0004 bd3 ba2.3k sqft3713 Ocita Dr, Orlando, FL 32837Sold
- $511,8004 bd2 ba2.2k sqft3725 Ocita Dr, Orlando, FL 32837Off Market
- $489,9003 bd2 ba1.9k sqft3707 Ocita Dr, Orlando, FL 32837Off Market
- $540,4005 bd2 ba2.3k sqft3731 Ocita Dr, Orlando, FL 32837Off Market

- $537,0004 bd3 ba2.6k sqft3712 Ocita Dr, Orlando, FL 32837Off Market
- $519,6004 bd2 ba2.2k sqft3724 Ocita Dr, Orlando, FL 32837Off Market
- $666,1004 bd2 ba2.3k sqft3701 Ocita Dr, Orlando, FL 32837Off Market
- $615,2004 bd3 ba2.7k sqft3737 Ocita Dr, Orlando, FL 32837Off Market
Nearby schools
GreatSchools rating
- 8/10Hunters Creek Elementary SchoolGrades: PK-5Distance: 0.6 mi
- 8/10Hunters Creek Middle SchoolGrades: 6-8Distance: 1.2 mi
- 6/10Freedom High SchoolGrades: 9-12Distance: 4.7 mi
Schools provided by the listing agent
- Elementary: Hunter's Creek Elem
- Middle: Hunter's Creek Middle
- High: Freedom High School
Source: Stellar MLS. This data may not be complete. We recommend contacting the local school district to confirm school assignments for this home.
Get a cash offer in 3 minutes
Find out how much your home could sell for in as little as 3 minutes with a no-obligation cash offer.
Estimated market value
$547,000
Get a cash offer in 3 minutes
Find out how much your home could sell for in as little as 3 minutes with a no-obligation cash offer.
Estimated market value
$547,000
- Florida
- Orange County
- Orlando
- 32837
- Hunters Creek
- 3719 OCITA DRIVE
Nearby cities
Nearby neighborhoods
Nearby zip codes
Other Orlando Topics
