Skip main navigation
$419,890

3719 Pierce Ln, Grand Prairie, TX 75052

4beds
2,066sqft
: 
Loading
Get pre-qualified
Townhouse
Built in ----
-- sqft lot
$414,100 Zestimate®
$--/sqft
$-- HOA

What's special

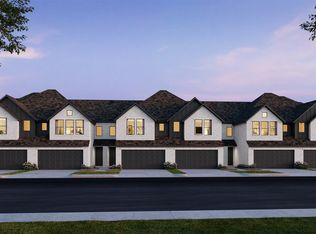
CB JENI Homes Sweetwater Plan - Spacious, Stylish, and Designed for Modern Living! This beautifully designed home features a gorgeous open-concept main level that seamlessly connects the gourmet kitchen, dining area, and family room, creating the perfect space for everyday living and entertaining. The chef-inspired kitchen includes stainless steel appliances, a gas range with exterior venting, and generous counter space. Elegant hard-surface flooring throughout the main level adds both style and durability. This home offers four spacious bedrooms and three and a half baths, including a first-floor guest suite with a full bath, perfect for visitors or multi-generational living. Upstairs, you'll find additional bedrooms along with a versatile loft space that can easily serve as a home office, media room, or play area. Step outside to enjoy your private fenced backyard, ideal for relaxing or entertaining. With beautiful finishes and thoughtful design throughout, the Sweetwater plan offers the perfect blend of comfort, functionality, and style.
--
views
|
--
saves
|
Travel times

Facts & features

Interior

Bedrooms & bathrooms
  • Bedrooms: 4
  • Full bathrooms: 3
  • 1/2 bathrooms: 1

Construction

Type & style
  • Home type: Townhouse
3703 Pierce Lane, Grand Prairie, TX 75052

Source: CB JENI Homes

Contact builder
Builder logo
Connect with the builder representative who can help you get answers to your questions. 

By pressing Contact builder, you agree that Zillow Group, its affiliates, and other real estate professionals may call/text you about your inquiry, which may involve use of automated means and prerecorded/artificial voices and applies even if you are registered on a national or state Do Not Call list. You don't need to consent as a condition of buying any property, goods, or services. Message/data rates may apply. You also agree to our Terms of Use. We may share with this builder information about homes you've recently viewed to help them understand what you're looking for in a home.

Learn how to advertise your homes

Estimated market value

$414,100

Estimated sales range

Not available

Not available

Price history

Price history is unavailable.

Public tax history

Tax history is unavailable.

Neighborhood: 75052

Nearby schools

GreatSchools rating

No schools nearby

We couldn't find any schools near this home.

Schools provided by the builder
  • Elementary: Sallye Moore Elementary
  • Middle: Andrew Jackson Middle
  • High: South Grand Prairie High
  • District: Grand Prairie ISD

Source: CB JENI Homes. This data may not be complete. We recommend contacting the local school district to confirm school assignments for this home.