Welcome to this inviting 4-bedroom, 4-bath home tucked away on a peaceful cul-de-sac and surrounded by the beauty of nature! Set on a spacious 0.69-acre lot with serene wetland views, this home offers the perfect blend of privacy, space, and everyday comfort. Fresh paint and brand-new LVP flooring give the interior a bright, refreshed feel, while the new roof and water softener provide valuable updates and peace of mind. The open-concept main level offers an easy flow for both entertaining and everyday living, with a main level bedroom that provides flexibility for guests, a home office, or a den. Upstairs, you'll find three additional bedrooms, including a spacious primary suite with walk-in closet. The finished walkout lower level adds even more room to spread out with recreation space, a workshop, and additional storage. Step outside onto the deck and enjoy peaceful wetland views, abundant wildlife, and the privacy this beautiful setting provides. A 3-car attached garage offers plenty of space for vehicles, toys, and storage, while the cul-de-sac location adds to the home's quiet, tucked-away feel. With thoughtful updates, generous living space, and a beautiful natural setting, this is a home you'll want to see!
Active with contingency
$450,000
3719 Reed Rd, Saint Bonifacius, MN 55375
4beds
2,690sqft
Single Family
Built in 1996
0.69 Acres Lot
$450,500 Zestimate®
$167/sqft
$-- HOA
What's special
- 15 days
- 681
- 48
Likely to sell faster than
Zillow last checked:
Listing updated:
Listed by:
Kerby & Cristina Real Estate Experts 612-268-1637,
RE/MAX Results,
Mariam Alkaabi 507-202-6789
Source: NorthstarMLS as distributed by MLS GRID,MLS#: 7138078
Facts & features
Interior
Bedrooms & bathrooms
- Bedrooms: 4
- Bathrooms: 4
- Full bathrooms: 2
- 3/4 bathrooms: 2
Bedroom
- Level: Main
- Area: 144 Square Feet
- Dimensions: 12x12
Bedroom 2
- Level: Upper
- Area: 196 Square Feet
- Dimensions: 14x14
Bedroom 3
- Level: Upper
- Area: 143 Square Feet
- Dimensions: 11x13
Bedroom 4
- Level: Upper
- Area: 130 Square Feet
- Dimensions: 10x13
Other
- Level: Lower
- Area: 130 Square Feet
- Dimensions: 13x10
Other
- Level: Lower
- Area: 434 Square Feet
- Dimensions: 31x14
Dining room
- Level: Main
- Area: 112 Square Feet
- Dimensions: 8x14
Family room
- Level: Main
- Area: 336 Square Feet
- Dimensions: 24x14
Kitchen
- Level: Main
- Area: 144 Square Feet
- Dimensions: 12x12
Living room
- Level: Main
- Area: 195 Square Feet
- Dimensions: 13x15
Storage
- Level: Lower
- Area: 638 Square Feet
- Dimensions: 22x29
Heating
- Forced Air
Cooling
- Central Air
Appliances
- Included: Dryer, Microwave, Range, Refrigerator, Washer, Water Softener Owned
- Laundry: Main Level, Sink
Features
- Basement: Drain Tiled,Finished,Walk-Out Access
- Number of fireplaces: 1
- Fireplace features: Family Room
Interior area
- Total structure area: 3,334
- Total interior livable area: 2,690 sqft
- Finished area above ground: 2,058
- Finished area below ground: 632
Property
Parking
- Total spaces: 3
- Parking features: Attached, Asphalt
- Attached garage spaces: 3
Accessibility
- Accessibility features: None
Features
- Levels: Modified Two Story
- Stories: 2
- Patio & porch: Deck
Lot
- Size: 0.69 Acres
- Dimensions: 112 x 214 x 220 x 189
Details
- Foundation area: 1143
- Parcel number: 2911724310051
- Zoning description: Residential-Single Family
Construction
Type & style
- Home type: SingleFamily
- Property subtype: Single Family
Materials
- Roof: Age 8 Years or Less
Condition
- New construction: No
- Year built: 1996
Utilities & green energy
- Gas: Natural Gas
- Sewer: City Sewer/Connected
- Water: City Water/Connected
Community & HOA
Community
- Subdivision: Bonivista 2nd Add
HOA
- Has HOA: No
Location
- Region: Saint Bonifacius
Financial & listing details
- Price per square foot: $167/sqft
- Tax assessed value: $421,800
- Annual tax amount: $5,027
- Date on market: 9/8/2026
Estimated market value
$450,500
$428,000 - $473,000
$3,440/mo
Price history
| Date | Event | Price |
|---|---|---|
| 9/11/2026 | Listed for sale | $450,000+3.4%$167/sqft |
Source:  NorthstarMLS as distributed by MLS GRID #7138078 Report a problem NorthstarMLS as distributed by MLS GRID #7138078 Report a problem | ||
| 8/1/2024 | Sold | $435,000$162/sqft |
Source: NorthstarMLS as distributed by MLS GRID #6522767 Report a problem | ||
| 7/15/2024 | Pending sale | $435,000$162/sqft |
Source: NorthstarMLS as distributed by MLS GRID #6522767 Report a problem | ||
| 6/5/2024 | Listed for sale | $435,000+157.1%$162/sqft |
Source: NorthstarMLS as distributed by MLS GRID #6522767 Report a problem | ||
| 6/19/1996 | Sold | $169,195$63/sqft |
Source: Public Record Report a problem | ||
Public tax history
| Year | Property taxes | Tax assessment |
|---|---|---|
| 2025 | $4,720 +0% | $421,800 +2.4% |
| 2024 | $4,718 +3.6% | $412,000 -3.5% |
| 2023 | $4,554 +2.7% | $426,800 +3.3% |
| 2022 | $4,436 +8.8% | $413,000 +18.3% |
| 2021 | $4,077 +1.1% | $349,000 +7.7% |
| 2020 | $4,033 -1.1% | $324,000 -1.2% |
| 2019 | $4,077 +1.1% | $328,000 +10.4% |
| 2018 | $4,033 +8% | $297,000 +2.8% |
| 2017 | $3,733 +7.4% | $289,000 +8.2% |
| 2016 | $3,477 +5% | $267,000 -0.7% |
| 2015 | $3,312 -4.2% | $269,000 +18.5% |
| 2014 | $3,459 +23.8% | $227,000 +11.3% |
| 2013 | $2,794 +0.7% | $204,000 -4.7% |
| 2012 | $2,774 -6.1% | $214,000 -9.3% |
| 2011 | $2,954 +0.3% | $236,000 -8.5% |
| 2010 | $2,944 -2% | $258,000 -4.8% |
| 2009 | $3,003 -4% | $271,000 +1.5% |
| 2006 | $3,127 +10.3% | $267,000 +7.7% |
| 2005 | $2,835 -1.5% | $248,000 +1.2% |
| 2004 | $2,879 +7% | $245,000 +11.4% |
| 2002 | $2,690 -56.7% | $220,000 |
| 2001 | $6,217 | -- |
Find assessor info on the county website
Monthly payment
Est. payment
Payment breakdown
Explore the cost of this home by adjusting the details. Changes won't be saved.Climate risks
Neighborhood: 55375
- $432,6003 bd3 ba1.3k sqft3729 Reed Rd, Saint Bonifacius, MN 55375Off Market
- $550,0005 bd5 ba3.2k sqft3709 Reed Rd, Saint Bonifacius, MN 55375Off Market
- $426,4003 bd2 ba1.9k sqft3649 Reed Rd, Saint Bonifacius, MN 55375Off Market
- $463,4004 bd4 ba2.7k sqft3700 Reed Rd, Saint Bonifacius, MN 55375Off Market
Similar homes
- $--4 bd5 ba2.5k sqft3740 Fox Trl, Saint Bonifacius, MN 55375Auction
 Auction.com 2
 - $499,9005 bd4 ba2.7k sqft8549 Woodland Curv, Saint Bonifacius, MN 55375For Sale
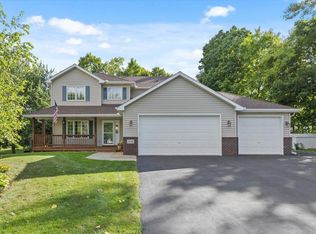
 MLS ID #7140392, Travis J Senenfelder, Coldwell Banker Realty. NorthstarMLS as distributed by MLS GRID
 - $524,9004 bd4 ba3k sqft4205 Walnut Rd, Saint Bonifacius, MN 55375For Sale
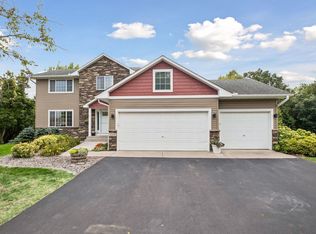 MLS ID #7142169, Mark Appelgren, Bridge Realty, LLC. NorthstarMLS as distributed by MLS GRID
 - $449,9005 bd3 ba1.9k sqft3951 Landings Dr, Saint Bonifacius, MN 55375For Sale
 MLS ID #7092556, Lana Yatskina, Discovery Group, Inc. NorthstarMLS as distributed by MLS GRID
 - $489,0003 bd2 ba2.1k sqft11165 Highway 7, Waconia, MN 55387For SaleMLS ID #7148938, Jeffrey R Thompson, Coldwell Banker Realty. NorthstarMLS as distributed by MLS GRID
- $649,9004 bd4 ba3.1k sqft8005 Turtle Creek Blvd, Saint Bonifacius, MN 55375For SaleMLS ID #7127804, Peter A Evans, Coldwell Banker Realty - Lakes. NorthstarMLS as distributed by MLS GRID
- $520,0004 bd3 ba2.6k sqft9400 Glacier Rd, Saint Bonifacius, MN 55375For SaleMLS ID #7074069, Jay Hancock, Coldwell Banker Realty - Southwest Regional. NorthstarMLS as distributed by MLS GRID
- $550,0004 bd4 ba3.5k sqft3985 Games Dr, Saint Bonifacius, MN 55375For SaleMLS ID #7096820, Betsy Ferguson, RE/MAX Results. NorthstarMLS as distributed by MLS GRID
- $459,9004 bd3 ba2.3k sqft3067 Alexander Ln, Mound, MN 55364For SaleMLS ID #7145848, The Huerkamp Home Group, Keller Williams Preferred Rlty. NorthstarMLS as distributed by MLS GRID
- $450,0004 bd2 ba2k sqft2108 Belmont Ln, Mound, MN 55364For SaleMLS ID #7137101, Bob Beutler, National Realty Guild. NorthstarMLS as distributed by MLS GRID
- $479,0004 bd3 ba2.3k sqft4464 Wilshire Blvd, Mound, MN 55364For SaleMLS ID #7137272, Kelli Gillispie-Coen, Realty Executives Associates. NorthstarMLS as distributed by MLS GRID
- $399,9004 bd2 ba2.2k sqft6015 Aspen Rd, Mound, MN 55364For SaleMLS ID #7144030, Nick Welu, Coldwell Banker Realty - Southwest Regional. NorthstarMLS as distributed by MLS GRID
- $424,5004 bd2 ba1.5k sqft8887 Reitz Lake Rd, Waconia, MN 55387For SaleMLS ID #7134943, Jeffrey A. Schulz, RE/MAX Advantage Plus. NorthstarMLS as distributed by MLS GRID
- $525,0003 bd3 ba2.9k sqft2080 Kelzer Pond Dr, Victoria, MN 55386For SaleMLS ID #7143808, Samantha Mushitz, RE/MAX Advantage Plus. NorthstarMLS as distributed by MLS GRID
- $384,9004 bd2 ba1.9k sqft1467 Mallard Pl, Waconia, MN 55387For SaleMLS ID #7148900, Ben Smothers, RE/MAX Advantage Plus. NorthstarMLS as distributed by MLS GRID
- $429,9004 bd3 ba2k sqft3013 Bluffs Dr, Mound, MN 55364For SaleMLS ID #7096425, Carolyn M. Brooks, RE/MAX Advantage Plus. NorthstarMLS as distributed by MLS GRID
- $449,9905 bd2 ba2k sqft656 E 2nd St, Waconia, MN 55387For SaleMLS ID #7135206, Nicole L. Johnsrud, RE/MAX Advantage Plus. NorthstarMLS as distributed by MLS GRID
