This home is TO BE BUILT. The Davidson is a two-story home featuring five bedrooms, three full baths, and a side-load garage. The first floor offers open-concept living, featuring a formal dining and living room directly off of the foyer, a spacious kitchen with an island and pantry open to an adjoining dining area and the family room. A guest suite with ensuite bath completes the first floor. On the second floor, you’ll find the primary bedroom featuring a walk-in closet and an ensuite bath with double vanity. Bedrooms 2 and 3 with walk-in closet. Bedroom 4 with double door closet. A hall bath, large laundry room and an oversized loft area complete the look. Options available to personalize this home include an office with French doors in lieu of the formal living room, a first-floor powder room or additional closet, a designer kitchen option, an alternate kitchen layout with a separate butler's pantry, sunroom, screen porch or covered rear porch, luxury primary bath options, a Jack and Jill bath option, and an optional third floor with bedroom and full bath. Nestled amidst rolling hills and lush greenery, this idyllic community offers upscale homes, pristine open spaces, and a vibrant sense of community. With breathtaking views, and easy access to nearby conveniences, Rocketts Ridge is where tranquility meets excitement. This home is not under construction and represents the Davidson floor plan that can be built and designed with your own selections!
Sold for $770,839
Zillow last checked:
Listing updated:
Bought with:
NON MEMBER, 0225194075
Non Subscribing Office
Source: Bright MLS,MLS#: VAGO2000376
Price history
| Date | Event | Price |
|---|---|---|
| 8/19/2026 | Sold | $770,839+19.5%$253/sqft |
Source:  Bright MLS #VAGO2000376 Report a problem Bright MLS #VAGO2000376 Report a problem | ||
| 9/29/2025 | Pending sale | $644,990$212/sqft |
Source: Bright MLS #VAGO2000376 Report a problem | ||
| 7/8/2025 | Listed for sale | $644,990$212/sqft |
Source: Bright MLS #VAGO2000376 Report a problem | ||
Nearby homes
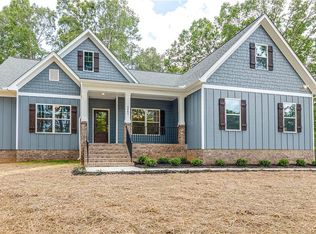
- $618,7003 bd2 ba2.3k sqft3663 W Rocketts Ridge Ct, Sandy Hook, VA 23153Off Market

- $787,9034 bd4 ba3k sqft3662 W Rocketts Ridge Ct, Sandy Hook, VA 23153Sold
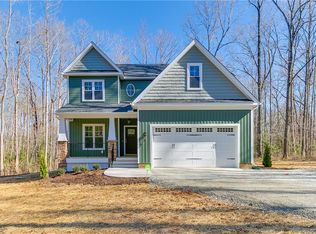
- $636,2004 bd3 ba2.4k sqft3660 W Rocketts Ridge Ct, Sandy Hook, VA 23153Off Market

- $787,9034 bd4 ba3k sqft3662 W Rocketts Ridge Ct W, Sandy Hook, VA 23153Sold
Get a cash offer in 3 minutes
Find out how much your home could sell for in as little as 3 minutes with a no-obligation cash offer.
Estimated market value
$770,900
