Skip main navigation
Sold for $770,839
  • $770,839

    3719 Rocketts Ridge Dr, Sandy Hook, VA 23153

    5beds
    3,047sqft
    Single Family Residence
    Built in 2025
    1.66 Acres Lot
    $770,900 Zestimate®
    $253/sqft
    $3,963 Estimated rent

    Home value

    $770,900

    Estimated sales range

    Not available

    $3,963/mo

    Zestimate® history
    Loading
    Loading...

    Owner options

    List your home for rent

    $3,963/mo

    Rent Zestimate®

    Find your next renter with Zillow Rental Manager. Plus, with online applications, you can quickly screen prospective tenants – for free.

    Learn more

    $3,963/mo

    Rent Zestimate®

    Refinance and save

    $4,640/mo

    Est. payment

    Refinancing to a lower rate could help reduce your monthly payments and save thousands over the life of the loan.

    See today's rates

    $4,640/mo

    Est. payment

    Explore your selling options

    Work with a Zillow partner agent

    Leverage their expertise and Zillow's premium Showcase listings to get your home seen by more buyers.

    Get started

    List with your own agent

    Get your home in front of millions of buyers by listing it on Zillow.

    Learn how to do it

    Sell it yourself

    Take full control of how buyers see your home on Zillow by listing For Sale by Owner (FSBO).

    List your home

    What's special

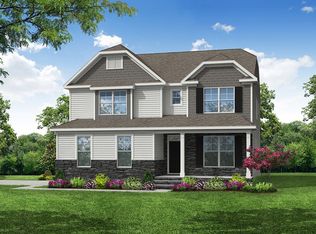

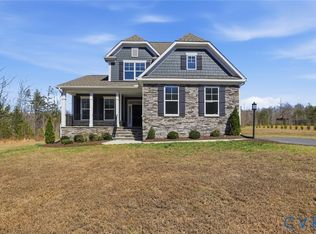
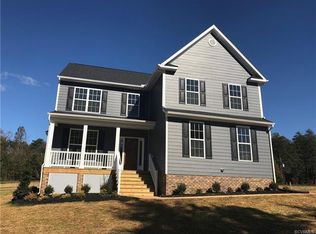
    This home is TO BE BUILT. The Davidson is a two-story home featuring five bedrooms, three full baths, and a side-load garage. The first floor offers open-concept living, featuring a formal dining and living room directly off of the foyer, a spacious kitchen with an island and pantry open to an adjoining dining area and the family room. A guest suite with ensuite bath completes the first floor. On the second floor, you’ll find the primary bedroom featuring a walk-in closet and an ensuite bath with double vanity. Bedrooms 2 and 3 with walk-in closet. Bedroom 4 with double door closet. A hall bath, large laundry room and an oversized loft area complete the look. Options available to personalize this home include an office with French doors in lieu of the formal living room, a first-floor powder room or additional closet, a designer kitchen option, an alternate kitchen layout with a separate butler's pantry, sunroom, screen porch or covered rear porch, luxury primary bath options, a Jack and Jill bath option, and an optional third floor with bedroom and full bath. Nestled amidst rolling hills and lush greenery, this idyllic community offers upscale homes, pristine open spaces, and a vibrant sense of community. With breathtaking views, and easy access to nearby conveniences, Rocketts Ridge is where tranquility meets excitement. This home is not under construction and represents the Davidson floor plan that can be built and designed with your own selections!

    Zillow last checked:

    Listing updated:

    Listed by:

    Kim Sebrell 804-539-7524,

    Keller Williams Realty

    Bought with:

    UNREPRESENTED BUYER

    NON MLS OFFICE

    Source: CVRMLS,MLS#: 2517285MLS LogoOriginating MLS: Central Virginia Regional MLS

    Facts & features

    Interior

    Bedrooms & bathrooms
    • Bedrooms: 5
    • Bathrooms: 3
    • Full bathrooms: 3
    Primary bedroom
    • Description: Primary suite w/ W & ensuite bath w/ d vanity
    • Level: Second
    • Dimensions: 15.11 x 17.8
    Bedroom 2
    • Description: Carpet, walk-in closet
    • Level: Second
    • Dimensions: 12.3 x 13.3
    Bedroom 3
    • Description: Carpet, walk-in closet
    • Level: Second
    • Dimensions: 14.10 x 11.0
    Bedroom 4
    • Description: Carpet, double door closet
    • Level: Second
    • Dimensions: 11.4 x 12.8
    Bedroom 5
    • Description: First-floor guest suite w/ ensuite bath
    • Level: First
    • Dimensions: 11.4 x 11.9
    Additional room
    • Description: Separate breakfast area
    • Level: First
    • Dimensions: 10.1 x 9.1
    Dining room
    • Description: Formal dining room
    • Level: First
    • Dimensions: 12.3 x 11.0
    Family room
    • Description: Spacious family room open to kitchen
    • Level: First
    • Dimensions: 15.6 x 19.5
    Other
    • Description: Tub & Shower
    • Level: First
    Other
    • Description: Tub & Shower
    • Level: Second
    Kitchen
    • Description: Kitchen w/ island and pantry
    • Level: First
    • Dimensions: 12.6 x 12.10
    Living room
    • Description: Formal living room
    • Level: First
    • Dimensions: 12.3 x 10.11
    Recreation
    • Description: Oversized loft area
    • Level: Second
    • Dimensions: 17.5 x 16.2
    Heating
    • Electric, Forced Air, Zoned
    Cooling
    • Electric
    Appliances
    • Included: Tankless Water Heater
    • Laundry: Washer Hookup, Dryer Hookup
    Features
    • Bedroom on Main Level, Dining Area, Separate/Formal Dining Room, Double Vanity, Eat-in Kitchen, Granite Counters, High Ceilings, Kitchen Island, Loft, Bath in Primary Bedroom, Pantry, Walk-In Closet(s)
    • Basement: Crawl Space
    • Attic: Pull Down Stairs
    Interior area
    • Total interior livable area: 3,047 sqft
    • Finished area above ground: 3,047
    • Finished area below ground: 0

    Property

    Parking
    • Total spaces: 2
    • Parking features: Attached, Driveway, Garage, Garage Door Opener, Paved, Garage Faces Rear, Garage Faces Side
    • Attached garage spaces: 2
    • Has uncovered spaces: Yes
    Features
    • Levels: Two
    • Stories: 2
    • Patio & porch: Front Porch
    • Exterior features: Paved Driveway
    • Pool features: None
    • Fencing: None
    Lot
    • Size: 1.66 Acres
    Details
    • Parcel number: 20282310
    • Zoning description: R-1
    • Special conditions: Corporate Listing

    Construction

    Type & style
    • Home type: SingleFamily
    • Architectural style: Two Story
    • Property subtype: Single Family Residence
    Materials
    • Drywall, Frame, Vinyl Siding
    Condition
    • New Construction
    • New construction: Yes
    • Year built: 2025

    Utilities & green energy

    • Sewer: Septic Tank
    • Water: Well

    Community & HOA

    Community
    • Subdivision: Rocketts Ridge
    HOA
    • Has HOA: Yes
    • Services included: Common Areas
    • HOA fee: $25 monthly
    Location
    • Region: Sandy Hook

    Financial & listing details

    • Price per square foot: $253/sqft
    • Date on market: 5/9/2026
    • Ownership: Corporate
    • Ownership type: Corporation

    Price history

    DateEventPrice
    8/19/2026Sold$770,839+19.5%$253/sqft
    Source: CVRMLS #2517285 Report a problem
    9/29/2025Pending sale$644,990$212/sqft
    Source: CVRMLS #2517285 Report a problem
    6/22/2025Listed for sale$644,990$212/sqft
    Source: CVRMLS #2517285 Report a problem

    Public tax history

    Tax history is unavailable.

    Neighborhood: 23153

    Nearby schools

    GreatSchools rating
    Schools provided by the listing agent
    • Elementary: Goochland
    • Middle: Goochland
    • High: Goochland

    Source: CVRMLS. This data may not be complete. We recommend contacting the local school district to confirm school assignments for this home.

    Get a cash offer in 3 minutes
    Find out how much your home could sell for in as little as 3 minutes with a no-obligation cash offer.
    Estimated market value
    $770,900
    Get a cash offer in 3 minutes
    Find out how much your home could sell for in as little as 3 minutes with a no-obligation cash offer.
    Estimated market value
    $770,900