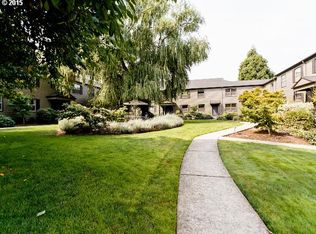
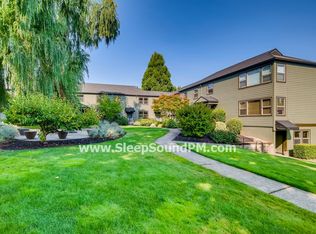
NEW PRICE! QUIET + SET BACK OFF THE STREET WITH LARGE DEDICATED BASEMENT! Step inside this well-appointed mid-century gem to be greeted with light-filled rooms and beautiful courtyard views. Set far back off the street, this unit is quiet and private. With three levels, this 2-bedroom, 1-bathroom condominium is complete with ample bonus spaces, hardwood floors, and sound updates throughout, including new paint, appliances, electrical, a newer roof, and landscaping. Jam and pickle in your kitchen with newer stainless appliances, host brunch parties or a knitting club in your cozy living and dining rooms. Set up a fitness space, creative studio, guest space, or office in your extra-large basement. In the evening, go for a walk through Creston Park, or head out to fun neighborhood attractions. Get a good night’s rest in one of your spacious bedrooms and in the morning, enjoy coffee in the courtyard. In the early summer, harvest blueberries out your back door. Parking is included, and HOAs cover most utilities, including water, sewer, trash, hot water, and more! With a walk score of 86 and a bike score of 91, get to shops, cafes, parks, restaurants, and around the city with ease. [Home Energy Score = 3. HES Report at https://rpt.greenbuildingregistry.com/hes/OR10181649]
Active
Price cut: $10.1K (7/16)
$324,900
3719 SE 42nd Ave, Portland, OR 97206
2beds
1,276sqft
Residential, Condominium, Townhouse
Built in 1950
-- sqft lot
$-- Zestimate®
$255/sqft
$698/mo HOA
What's special
Ample bonus spacesNewer stainless appliancesBeautiful courtyard viewsLight-filled roomsWell-appointed mid-century gemExtra-large basementCoffee in the courtyard
- 145 days
- 393
- 36
Zillow last checked:
Listing updated:
Listed by:
Dulcinea Myers-Newcomb 503-380-5124,
Living Room Realty,
Aryne Blumklotz 503-449-1630,
Living Room Realty
Source: RMLS (OR),MLS#: 752502664
Facts & features
Interior
Bedrooms & bathrooms
- Bedrooms: 2
- Bathrooms: 1
- Full bathrooms: 1
Rooms
- Room types: Laundry, Bonus Room, Bedroom 2, Dining Room, Family Room, Kitchen, Living Room, Primary Bedroom
Primary bedroom
- Features: Hardwood Floors, Closet
- Level: Upper
Bedroom 2
- Features: Hardwood Floors, Closet
- Level: Upper
Dining room
- Features: Hardwood Floors
- Level: Main
Kitchen
- Features: Dishwasher, Microwave, Free Standing Range, Free Standing Refrigerator, Sink
- Level: Main
Living room
- Features: Hardwood Floors
- Level: Main
Heating
- Wall Furnace, Zoned
Cooling
- None
Appliances
- Included: Dishwasher, Free-Standing Range, Free-Standing Refrigerator, Washer/Dryer, Microwave, Electric Water Heater
- Laundry: Laundry Room
Features
- Granite, Closet, Sink
- Flooring: Hardwood, Laminate, Tile
- Windows: Double Pane Windows, Vinyl Frames
- Basement: Full
Interior area
- Total structure area: 1,276
- Total interior livable area: 1,276 sqft
Video & virtual tour
Property
Parking
- Parking features: Off Street, Parking Pad, Condo Garage (Deeded)
- Has uncovered spaces: Yes
Features
- Levels: Two
- Stories: 3
- Entry location: Ground Floor
- Patio & porch: Patio
- Exterior features: Yard
Lot
- Features: Commons, Level, Trees
Details
- Parcel number: R590883
- Zoning: RM1
Construction
Type & style
- Home type: Townhouse
- Property subtype: Residential, Condominium, Townhouse
Materials
- Cement Siding
- Foundation: Concrete Perimeter
- Roof: Composition
Condition
- Resale
- New construction: No
- Year built: 1950
Utilities & green energy
- Sewer: Public Sewer
- Water: Public
Community & HOA
Community
- Subdivision: Creston-Kenilworth
HOA
- Has HOA: Yes
- Amenities included: All Landscaping, Commons, Exterior Maintenance, Hot Water, Insurance, Maintenance Grounds, Sewer, Trash, Water
- HOA fee: $698 monthly
Location
- Region: Portland
Financial & listing details
- Price per square foot: $255/sqft
- Tax assessed value: $395,320
- Annual tax amount: $5,980
- Date on market: 4/29/2026
- Listing terms: Cash,Conventional,FHA,VA Loan
- Road surface type: Paved
Estimated market value
Not available
Estimated sales range
Not available
Not available
Price history
| Date | Event | Price |
|---|---|---|
| 7/16/2026 | Price change | $324,900-3%$255/sqft |
Source:  RMLS (OR) #752502664 Report a problem RMLS (OR) #752502664 Report a problem | ||
| 6/4/2026 | Price change | $335,000-2.9%$263/sqft |
Source: RMLS (OR) #752502664 Report a problem | ||
| 4/30/2026 | Listed for sale | $345,000+12.7%$270/sqft |
Source: RMLS (OR) #752502664 Report a problem | ||
| 4/19/2023 | Sold | $306,200+2.1%$240/sqft |
Source: RMLS (OR) #23603600 Report a problem | ||
| 3/23/2023 | Pending sale | $300,000$235/sqft |
Source: RMLS (OR) #23603600 Report a problem | ||
| 3/21/2023 | Listed for sale | $300,000+6%$235/sqft |
Source: RMLS (OR) #23603600 Report a problem | ||
| 10/18/2019 | Sold | $283,000-0.7%$222/sqft |
Source: RMLS (OR) #19268840 Report a problem | ||
| 9/10/2019 | Pending sale | $284,900$223/sqft |
Source: Keller Williams Realty Professionals #19268840 Report a problem | ||
| 8/26/2019 | Price change | $284,900-5%$223/sqft |
Source: Keller Williams Realty Professionals #19268840 Report a problem | ||
| 7/30/2019 | Listed for sale | $299,900+88.6%$235/sqft |
Source: Keller Williams Realty Profes. #19268840 Report a problem | ||
| 6/27/2011 | Sold | $159,000-33.7%$125/sqft |
Source: Public Record Report a problem | ||
| 6/15/2007 | Sold | $239,950$188/sqft |
Source: Public Record Report a problem | ||
Public tax history
| Year | Property taxes | Tax assessment |
|---|---|---|
| 2025 | $5,981 +3.7% | $221,970 +3% |
| 2024 | $5,766 +4% | $215,510 +3% |
| 2023 | $5,545 +2.2% | $209,240 +3% |
| 2022 | $5,425 +2.1% | $203,150 +3% |
| 2021 | $5,315 +11.4% | $197,240 +3% |
| 2020 | $4,772 +1.3% | $191,500 +3% |
| 2019 | $4,713 | $185,930 +3% |
| 2018 | $4,713 +3% | $180,520 +3% |
| 2017 | $4,574 +14% | $175,270 +3% |
| 2016 | $4,012 | $170,170 +3% |
| 2015 | $4,012 +2.8% | $165,220 +3% |
| 2014 | $3,901 +30.8% | $160,410 +3% |
| 2013 | $2,983 +13.5% | $155,740 +3% |
| 2012 | $2,628 -13.6% | $151,210 +3% |
| 2011 | $3,043 -2% | $146,810 +3% |
| 2010 | $3,105 +2.7% | $142,540 +3% |
| 2009 | $3,023 +6% | $138,390 +3% |
| 2008 | $2,853 +0.3% | $134,360 +3% |
| 2007 | $2,845 | $130,450 |
Find assessor info on the county website
Monthly payment
Est. payment
Payment breakdown
Explore the cost of this home by adjusting the details. Changes won't be saved.Climate risks
Neighborhood: Creston-Kenilworth
Nearby schools
Schools provided by the listing agent
- Elementary: Creston
- Middle: Hosford
- High: Franklin
Source: RMLS (OR). This data may not be complete. We recommend contacting the local school district to confirm school assignments for this home.

Similar homes
- $319,9503 bd1 ba864 sqft5224 SE Ramona St, Portland, OR 97206Active

 MLS ID #373582086, Bryce Rosenbaum, Harcourts Real Estate Network Group. RMLS (OR)
 - $355,0002 bd2 ba1k sqft3701 SE 33rd Ave, Portland, OR 97202Active
 MLS ID #424583184, Vessal Zarghami, Stumptown Realty. RMLS (OR)
 - $324,9003 bd3 ba1.1k sqft326 NE Morgan St #8-3, Portland, OR 97211Active
 MLS ID #435130781, Bonnie Roseman, Living Room Realty. RMLS (OR)
 - $300,0003 bd1 ba1.2k sqft6829 NE Broadway, Portland, OR 97213Active
 MLS ID #159899720, Jill Dehlin, Real Broker. RMLS (OR)
 - $289,0002 bd2 ba967 sqft2021 SW Main St Unit 32, Portland, OR 97205For Sale
 MLS ID #845711, KEVIN RILEY, Vantage Point Brokers, Llc. WVMLS
 - $355,0002 bd1 ba802 sqft1621 SE Washington St, Portland, OR 97214ActiveMLS ID #611897384, Carrie Morton, Windermere Realty Trust. RMLS (OR)
- $285,0002 bd1 ba1k sqft6810 NE Hancock St, Portland, OR 97213ActiveMLS ID #124552526, Jodie Simpson, eXp Realty, LLC. RMLS (OR)
- $289,0002 bd1 ba1k sqft6811 NE Broadway, Portland, OR 97213ActiveMLS ID #252086495, Tage Packebush, Cascade Hasson Sotheby's International Realty. RMLS (OR)
- $315,0002 bd2 ba1.6k sqft14970 NE Rose Pkwy, Portland, OR 97230ActiveMLS ID #539279742, Lyndsey Lord, Move Real Estate Inc. RMLS (OR)
- $295,9002 bd1 ba943 sqft2046 NW Flanders St APT 22, Portland, OR 97209ActiveMLS ID #204808096, Jennifer O'Brien, Living Room Realty. RMLS (OR)
- $279,0002 bd1 ba1.2k sqft1420 NE 21st Ave #18, Portland, OR 97232ActiveMLS ID #620724120, Erin Rothrock, Windermere Realty Trust. RMLS (OR)
- $299,0002 bd1 ba810 sqft2301 SE Caruthers St APT 10, Portland, OR 97214ActiveMLS ID #353138192, Tom Cotter, Think Real Estate. RMLS (OR)
- $255,0002 bd2 ba1k sqft1805 NE 70th Ave, Portland, OR 97213ActiveMLS ID #669159508, Sara Jones-Graham, Cascade Hasson Sotheby's International Realty. RMLS (OR)
- $375,0002 bd1 ba913 sqft9641 SE Yukon St, Portland, OR 97266ActiveMLS ID #117765387, Monika Gray, Opt. RMLS (OR)
- $315,0002 bd1 ba1.1k sqft3707 SW 52nd Pl APT 7, Portland, OR 97221ActiveMLS ID #140087650, Nancy Wheeler, Windermere Realty Trust. RMLS (OR)
- $325,0001 bd1 ba864 sqft9540 SE 76th Ave, Milwaukie, OR 97222ActiveMLS ID #325808743, Leighton Paul, Real Broker. RMLS (OR)
- $485,0003 bd2 ba1k sqft6307 SE Alberta St, Portland, OR 97206ActiveMLS ID #784013328, Jeffrey Hartley, Peak Realty. RMLS (OR)
- $315,0001 bd1 ba930 sqft1411 SE 30th Ave APT 11, Portland, OR 97214ActiveMLS ID #638211273, Melissa Wicks, Reger Homes, LLC. RMLS (OR)
- $325,0002 bd2 ba932 sqft1325 N Garrison Rd, Vancouver, WA 98664ActiveMLS ID #152607459, Dan Voznyak, Keller Williams Realty Portland Central. RMLS (OR)
- $325,0002 bd3 ba1.3k sqft9243 NW Germantown Rd, Portland, OR 97231ActiveMLS ID #411122273, Daria Crymes, Think Real Estate. RMLS (OR)
