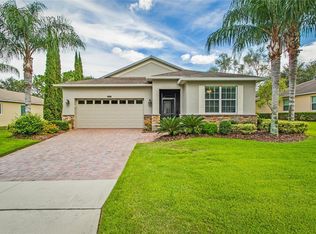
Do you love watching Disney fireworks? How about watching them every night from your own back yard Patio/Lanai. This home sits on a corner lot at the ridge and has a beautiful view of fireworks at night and amazing sky views. The Lanai was added in 2020 giving this home an additional 800 square feet of mosquito free living. The lights in the Lanai give a warm glow of ambience for your outdoor entertaining. Having a corner lot without rear neighbors gives more personal space. This 4 Bedroom, 3 Bath home features two living areas and provides an open Floor Plan of 2490 square feet heated. Featuring 9 foot Ceilings and Tile Flooring throughout. The kitchen has an amazing Open Bar with Granite Counters that providing great Entertaining Space. There is even plenty of Work Space with an Internet Nook to keep you connected. Kitchen appliance were replaced just last year. The Water Filtration System provides great tasting water. There is a Large Sequestered Owner Suite that provides a Quiet Retreat with optimal space for a Private Lounge area. The additional 3 bedrooms are perfect for guests. Keeping the power on with a Generac Generator provides peace of mind regardless of the weather. The Roof was replaced in April 2023 and all the Gutters cleaned. The exterior was painted via the HOA in 2023, upgraded quality paint and it's good to go for 6 more years. Front landscaping upgraded 2023 and maintained by HOA as well as extra care paid in advance for another year with Massey. HOA provides irrigation. The Paver Driveway and back Patio Pavers sealed this last year and is good for another 2 years. The 3 Car Garage has New Screens on Large Garage Door, the Added Ventilation makes Garage Workshop possible. The Garage Door Opener replaced this year. Resort lifestyle community is perfect for 55+ individuals that want an active lifestyle and enjoy social activities without leaving the Gated, Guarded Retreat. There is something happening in the Ballroom all the time. Just check the schedule! Join in cards games, workout with friends and family, swim in this Luxurious Heated Pool. If this is what you are looking for, don't wait to check out this beautiful home today.
Sold for $625,000
$625,000
3719 SANIBEL STREET, CLERMONT, FL 34711
4beds
2,490sqft
Single Family Residence
Built in 2011
0.34 Acres Lot
$597,500 Zestimate®
$251/sqft
$2,831 Estimated rent
Home value
$597,500
$568,000 - $627,000
$2,831/mo
Zestimate® history
Owner options
List your home for rent
$2,831/mo
Rent Zestimate®
Find your next renter with Zillow Rental Manager. Plus, with online applications, you can quickly screen prospective tenants – for free.
$2,831/mo
Rent Zestimate®
Refinance and save
$4,589/mo
Est. payment
Refinancing to a lower rate could help reduce your monthly payments and save thousands over the life of the loan.
$4,589/mo
Est. payment
Explore your selling options
Work with a Zillow partner agent
Leverage their expertise and Zillow's premium Showcase listings to get your home seen by more buyers.
Get startedList with your own agent
Get your home in front of millions of buyers by listing it on Zillow.
Learn how to do itSell it yourself
Take full control of how buyers see your home on Zillow by listing For Sale by Owner (FSBO).
List your homeWhat's special
Open floor planLarge garage doorPaver drivewayGarage door openerNew screensGranite countersLarge sequestered owner suite
Zillow last checked:
Listing updated:
Listed by:
Rae Harless 407-781-6990,
LA ROSA REALTY LLC 321-939-3748
Bought with:
Claire Brooks, 3239179
FLORIDA PLUS REALTY, LLC
Source: Stellar MLS,MLS#: O6132419 Originating MLS: Osceola
Originating MLS: Osceola
Facts & features
Interior
Bedrooms & bathrooms
- Bedrooms: 4
- Bathrooms: 3
- Full bathrooms: 3
Rooms
- Room types: Family Room
Primary bedroom
- Features: Walk-In Closet(s)
- Level: First
- Dimensions: 15x16
Bedroom 2
- Features: Built-in Closet
- Level: First
- Dimensions: 11x12
Bedroom 3
- Features: Built-in Closet
- Level: First
- Dimensions: 11x12
Bedroom 4
- Features: Built-in Closet
- Level: First
- Dimensions: 10x12
Balcony porch lanai
- Level: First
- Dimensions: 20x42
Dinette
- Level: First
- Dimensions: 8x17
Dining room
- Level: First
- Dimensions: 11x18
Family room
- Level: First
- Dimensions: 15x17
Kitchen
- Level: First
- Dimensions: 9x19
Living room
- Level: First
- Dimensions: 16x18
Heating
- Electric
Cooling
- Central Air
Appliances
- Included: Dishwasher, Disposal, Dryer, Electric Water Heater, Microwave, Range, Refrigerator, Washer, Water Filtration System
- Laundry: Laundry Room
Features
- Ceiling Fan(s), Open Floorplan, Stone Counters, Thermostat, Tray Ceiling(s), Vaulted Ceiling(s), Walk-In Closet(s)
- Flooring: Ceramic Tile
- Doors: Sliding Doors
- Has fireplace: No
Interior area
- Total structure area: 3,422
- Total interior livable area: 2,490 sqft
Property
Parking
- Total spaces: 3
- Parking features: Driveway, Garage Door Opener
- Attached garage spaces: 3
- Has uncovered spaces: Yes
Features
- Levels: One
- Stories: 1
- Patio & porch: Covered, Enclosed, Front Porch, Patio, Screened
- Exterior features: Irrigation System, Rain Gutters, Sidewalk
- Has view: Yes
- View description: Park/Greenbelt
Lot
- Size: 0.34 Acres
- Features: Corner Lot, Landscaped, Sidewalk
- Residential vegetation: Mature Landscaping
Details
- Parcel number: 032326010000005700
- Zoning: PUD
- Special conditions: None
Construction
Type & style
- Home type: SingleFamily
- Property subtype: Single Family Residence
Materials
- Block, Brick, Stucco
- Foundation: Slab
- Roof: Shingle
Condition
- New construction: No
- Year built: 2011
Utilities & green energy
- Sewer: Public Sewer
- Water: Public
- Utilities for property: Cable Connected, Electricity Connected, Public, Sewer Connected, Street Lights, Water Connected
Community & HOA
Community
- Features: Buyer Approval Required, Clubhouse, Deed Restrictions, Dog Park, Fitness Center, Gated Community - Guard, Golf Carts OK, Golf, Irrigation-Reclaimed Water, Pool, Sidewalks
- Security: Gated Community, Smoke Detector(s)
- Pet fee: $0 monthly
- Senior community: Yes
- Subdivision: CLERMONT HERITAGE HILLS PH 01
HOA
- Has HOA: Yes
- Amenities included: Basketball Court, Clubhouse, Fitness Center, Maintenance, Pickleball Court(s), Pool, Recreation Facilities, Security, Shuffleboard Court, Spa/Hot Tub, Tennis Court(s), Trail(s), Wheelchair Access
- Services included: 24-Hour Guard, Community Pool, Maintenance Structure, Maintenance Grounds, Pool Maintenance, Recreational Facilities, Security
- HOA fee: $421 monthly
- HOA name: Clermont Heritage Hills
- HOA phone: 352-432-2155
Location
- Region: Clermont
Financial & listing details
- Price per square foot: $251/sqft
- Tax assessed value: $468,006
- Annual tax amount: $6,069
- Date on market: 8/8/2023
- Cumulative days on market: 14 days
- Listing terms: Cash,Conventional
- Ownership: Fee Simple
- Total actual rent: 0
- Electric utility on property: Yes
- Road surface type: Paved
Price history
| Date | Event | Price |
|---|---|---|
| 10/3/2023 | Sold | $625,000-4.6%$251/sqft |
Source:  Stellar MLS #O6132419 Report a problem Stellar MLS #O6132419 Report a problem | ||
| 8/22/2023 | Pending sale | $655,000$263/sqft |
Source: Stellar MLS #O6132419 Report a problem | ||
| 8/18/2023 | Price change | $655,000-2.2%$263/sqft |
Source: Stellar MLS #O6132419 Report a problem | ||
| 8/8/2023 | Listed for sale | $670,000+109.4%$269/sqft |
Source: Stellar MLS #O6132419 Report a problem | ||
| 3/1/2018 | Sold | $320,000-4.5%$129/sqft |
Source: Public Record Report a problem | ||
| 1/8/2018 | Pending sale | $335,000$135/sqft |
Source: ERA Grizzard Real Estate #G4849829 Report a problem | ||
| 11/21/2017 | Listed for sale | $335,000$135/sqft |
Source: ERA GRIZZARD REAL ESTATE #G4849829 Report a problem | ||
Public tax history
| Year | Property taxes | Tax assessment |
|---|---|---|
| 2025 | $7,115 -0.6% | $468,006 +1.6% |
| 2024 | $7,158 +7.7% | $460,468 +22.4% |
| 2023 | $6,644 +9.5% | $376,160 +10% |
| 2022 | $6,069 +15.2% | $341,970 +10% |
| 2021 | $5,269 +14% | $310,883 +14.9% |
| 2020 | $4,622 -2.1% | $270,675 +2.7% |
| 2019 | $4,721 +48.7% | $263,441 +19.4% |
| 2018 | $3,175 | $220,724 +2.1% |
| 2017 | $3,175 +1.9% | $216,185 +2.1% |
| 2016 | $3,117 +0.6% | $211,739 +0.7% |
| 2015 | $3,098 +0.4% | $210,268 +0.8% |
| 2014 | $3,087 +6% | $208,600 +1.5% |
| 2013 | $2,913 -5.7% | $205,518 -6.4% |
| 2012 | $3,091 +1045.2% | $219,493 +1293.6% |
| 2011 | $270 -30.4% | $15,750 -40% |
| 2010 | $388 +27.4% | $26,250 +50% |
| 2009 | $304 -25.9% | $17,500 -25.9% |
| 2008 | $411 | $23,625 |
| 2007 | -- | -- |
Find assessor info on the county website
Neighborhood: 34711
Nearby homes
- $399,0003 bd2 ba1.6k sqft3723 Sanibel St, Clermont, FL 34711Off Market

- $488,8004 bd2 ba2.2k sqft3604 Matira Ct, Clermont, FL 34711Off Market
- $519,0003 bd2 ba1.8k sqft3727 Sanibel St, Clermont, FL 34711Sold
- $465,0003 bd2 ba1.8k sqft2833 Silver Sands St, Clermont, FL 34711Sold

- $495,5004 bd2 ba2.2k sqft2868 Maracas St, Clermont, FL 34711Off Market
- $444,0003 bd3 ba2k sqft3731 Sanibel St, Clermont, FL 34711Off Market
- $437,6003 bd2 ba2.1k sqft2829 Silver Sand St, Clermont, FL 34711Off Market
- $452,7004 bd3 ba2k sqft3608 Matira Ct, Clermont, FL 34711Off Market
Nearby schools
GreatSchools rating
- 7/10Lost Lake Elementary SchoolGrades: PK-5Distance: 1.6 mi
- 6/10Windy Hill Middle SchoolGrades: 6-8Distance: 0.4 mi
- 5/10East Ridge High SchoolGrades: 9-12Distance: 2 mi
Get a cash offer in 3 minutes
Find out how much your home could sell for in as little as 3 minutes with a no-obligation cash offer.
Estimated market value
$597,500
Get a cash offer in 3 minutes
Find out how much your home could sell for in as little as 3 minutes with a no-obligation cash offer.
Estimated market value
$597,500
- Florida
- Lake County
- Clermont
- 34711
- 3719 SANIBEL STREET
Nearby cities
Nearby zip codes
Other Clermont Topics
