Skip main navigation
Sold for $333,000
  • $333,000

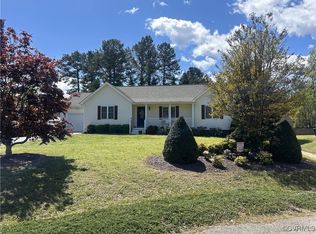
    3719 Vanhorn Ct, Chester, VA 23831

    3beds
    1,206sqft
    Single Family Residence
    Built in 2004
    0.41 Acres Lot
    $335,500 Zestimate®
    $276/sqft
    $2,009 Estimated rent

    Home value

    $335,500

    $312,000 - $359,000

    $2,009/mo

    Zestimate® history
    Loading
    Loading...

    Owner options

    List your home for rent

    $2,009/mo

    Rent Zestimate®

    Find your next renter with Zillow Rental Manager. Plus, with online applications, you can quickly screen prospective tenants – for free.

    Learn more

    $2,009/mo

    Rent Zestimate®

    Refinance and save

    $1,980/mo

    Est. payment

    Refinancing to a lower rate could help reduce your monthly payments and save thousands over the life of the loan.

    See today's rates

    $1,980/mo

    Est. payment

    Explore your selling options

    Work with a Zillow partner agent

    Leverage their expertise and Zillow's premium Showcase listings to get your home seen by more buyers.

    Get started

    List with your own agent

    Get your home in front of millions of buyers by listing it on Zillow.

    Learn how to do it

    Sell it yourself

    Take full control of how buyers see your home on Zillow by listing For Sale by Owner (FSBO).

    List your home

    What's special

    New luxury vinyl flooringPaved drivewaySpacious vaulted great roomAttached storage shedWelcoming foyerPeaceful cul-de-sac settingQuiet cul-de-sac
    Tucked away on a quiet cul-de-sac, this beautifully maintained one-level ranch offers the perfect blend of comfort, updates, and low-maintenance living. With a functional layout and thoughtful upgrades throughout, homes like this rarely stay on the market long. Step inside to a welcoming foyer that opens to a spacious vaulted great room featuring new luxury vinyl flooring, custom paint, and abundant natural light—a perfect space for relaxing or entertaining. The home offers three bedrooms and two full baths, including a private primary suite with an en-suite bathroom and walk-in closet. All bedrooms feature brand-new carpet for added comfort. The kitchen shines with quartz countertops, a stylish tile backsplash, electric range, and dishwasher, making it both functional and inviting. A dedicated laundry room adds everyday convenience. Outside, the property continues to impress with a paved driveway, attached storage shed, and a large custom-built detached tool shed with electricity—ideal for a workshop, hobbies, or additional storage. Located in a peaceful cul-de-sac setting yet convenient to shopping, dining, and major roadways, this move-in ready home checks all the boxes. Beautifully updated, easy to maintain, and ready for its next owner — don’t miss this fantastic opportunity!

    Zillow last checked:

    Listing updated:

    Listed by:

    Simone Warmolts 804-536-8962,

    Capital Real Estate Services

    Bought with:

    John Thiel, 0225077510

    Long & Foster REALTORS

    Source: CVRMLS,MLS#: 2606117MLS LogoOriginating MLS: Central Virginia Regional MLS

    Facts & features

    Interior

    Bedrooms & bathrooms
    • Bedrooms: 3
    • Bathrooms: 2
    • Full bathrooms: 2
    Primary bedroom
    • Description: New Carpet, Fresh Paint
    • Level: First
    • Dimensions: 0 x 0
    Bedroom 2
    • Description: New Carpet, Fresh Paint
    • Level: First
    • Dimensions: 0 x 0
    Bedroom 3
    • Description: New Carpet Fresh Paint
    • Level: First
    • Dimensions: 0 x 0
    Other
    • Description: Tub & Shower
    • Level: First
    Great room
    • Description: LVP-Flr, Fresh Paint
    • Level: First
    • Dimensions: 0 x 0
    Kitchen
    • Description: Quartz C-tops, Lam-flrs, Fresh Paint
    • Level: First
    • Dimensions: 0 x 0
    Laundry
    • Description: Fresh Paint
    • Level: First
    • Dimensions: 0 x 0
    Heating
    • Electric
    Cooling
    • Heat Pump
    Appliances
    • Included: Dryer, Dishwasher, Electric Cooking, Electric Water Heater, Disposal, Microwave, Refrigerator, Washer
    • Laundry: Washer Hookup, Dryer Hookup
    Features
    • Ceiling Fan(s), Cathedral Ceiling(s), Eat-in Kitchen, Granite Counters, Main Level Primary, Pantry, Walk-In Closet(s)
    • Flooring: Laminate, Partially Carpeted, Vinyl
    • Basement: Crawl Space
    • Attic: Access Only
    Interior area
    • Total interior livable area: 1,206 sqft
    • Finished area above ground: 1,206
    • Finished area below ground: 0

    Property

    Parking
    • Parking features: Driveway, No Garage, Paved
    • Has uncovered spaces: Yes
    Features
    • Levels: One
    • Stories: 1
    • Patio & porch: Deck
    • Exterior features: Storage, Shed, Paved Driveway
    • Pool features: None
    • Fencing: Fenced,Full,Picket
    Lot
    • Size: 0.41 Acres
    • Features: Cul-De-Sac, Level
    • Topography: Level
    Details
    • Parcel number: 790661263800000
    • Zoning description: R12

    Construction

    Type & style
    • Home type: SingleFamily
    • Architectural style: Ranch
    • Property subtype: Single Family Residence
    Materials
    • Brick, Drywall, Vinyl Siding
    • Roof: Shingle
    Condition
    • Resale
    • New construction: No
    • Year built: 2004

    Utilities & green energy

    • Sewer: Public Sewer
    • Water: Public

    Community & neighborhood

    Location
    • Region: Chester
    • Subdivision: Mineola Heights

    Other

    Other facts
    • Ownership: Individuals
    • Ownership type: Sole Proprietor

    Price history

    DateEventPrice
    4/24/2026Sold$333,000-2.1%$276/sqft
    Source: CVRMLS #2606117 Report a problem
    3/16/2026Pending sale$339,995$282/sqft
    Source: CVRMLS #2606117 Report a problem
    3/13/2026Listed for sale$339,995+88.8%$282/sqft
    Source: CVRMLS #2606117 Report a problem
    1/19/2026Listing removed$2,150$2/sqft
    Source: Zillow Rentals Report a problem
    12/22/2025Listed for rent$2,150+19.8%$2/sqft
    Source: Zillow Rentals Report a problem
    5/19/2023Listing removed--
    Source: Zillow Rentals Report a problem
    5/10/2023Listed for rent$1,795$1/sqft
    Source: Zillow Rentals Report a problem
    5/16/2006Sold$180,050+28.8%$149/sqft
    Source: Public Record Report a problem
    6/23/2004Sold$139,825$116/sqft
    Source: Public Record Report a problem

    Public tax history

    YearProperty taxesTax assessment
    2025$2,447 -0.4%$274,900 +0.7%
    2024$2,456 +13.2%$272,900 +14.4%
    2023$2,170 +7.4%$238,500 +8.6%
    2022$2,021 +4.6%$219,700 +8%
    2021$1,933 +9.4%$203,500 +9.4%
    2020$1,767 +2.2%$186,000 +2.2%
    2019$1,729 +2.3%$182,000 +5.4%
    2018$1,691 +7.9%$172,700 +5.3%
    2017$1,567 $164,000 +2.1%
    2016$1,567 +7.9%$160,600 +8%
    2015$1,453 $148,700
    2014$1,453 $148,700
    2013-- $148,700 -1.5%
    2012-- $150,900 -3%
    2011-- $155,500 -2.3%
    2010-- $159,200 -3.9%
    2009-- $165,600 -6.1%
    2008-- $176,300 +17.1%
    2007-- $150,500 +15.3%
    2005-- $130,500 +559.1%
    2004-- $19,800
    2003-- --

    Find assessor info on the county website

    Neighborhood: 23831

    Nearby schools

    GreatSchools rating
    Schools provided by the listing agent
    • Elementary: Curtis
    • Middle: Elizabeth Davis
    • High: Thomas Dale

    Source: CVRMLS. This data may not be complete. We recommend contacting the local school district to confirm school assignments for this home.

    Get a cash offer in 3 minutes
    Find out how much your home could sell for in as little as 3 minutes with a no-obligation cash offer.
    Estimated market value
    $335,500
    Get a cash offer in 3 minutes
    Find out how much your home could sell for in as little as 3 minutes with a no-obligation cash offer.
    Estimated market value
    $335,500