Move-in ready 2-bedroom, 1-bath condo! This beautifully maintained home has been freshly painted and features brand-new windows and a new patio door, providing abundant natural light and improved energy efficiency. The newly remodeled bathroom offers a modern, updated look, while the cozy kitchen comes complete with a stove/range and refrigerator. A full-size washer and dryer are included for added convenience. Whether you're a first-time homebuyer, downsizing, or looking for an investment property, this well-maintained condo is ready for its new owner. Just move in and enjoy!
Contingent
$165,000
3719 W 119th St APT 212, Alsip, IL 60803
2beds
900sqft
Condominium, Single Family Residence
Built in 1986
-- sqft lot
$-- Zestimate®
$183/sqft
$230/mo HOA
What's special
Modern updated lookAbundant natural lightCozy kitchenFreshly paintedNewly remodeled bathroomBrand-new windowsNew patio door
- 30 days
- 105
- 1
Zillow last checked:
Listing updated:
Listed by:
Donna Ryals 773-251-8599,
Platinum Real Estate Inc
Source: MRED as distributed by MLS GRID,MLS#: 12720267
Facts & features
Interior
Bedrooms & bathrooms
- Bedrooms: 2
- Bathrooms: 1
- Full bathrooms: 1
Rooms
- Room types: Balcony/Porch/Lanai
Primary bedroom
- Level: Main
- Area: 168 Square Feet
- Dimensions: 12X14
Bedroom 2
- Level: Main
- Area: 143 Square Feet
- Dimensions: 11X13
Balcony porch lanai
- Level: Main
- Area: 48 Square Feet
- Dimensions: 4X12
Dining room
- Level: Main
- Area: 110 Square Feet
- Dimensions: 10X11
Kitchen
- Level: Main
- Area: 64 Square Feet
- Dimensions: 8X8
Laundry
- Level: Main
- Area: 12 Square Feet
- Dimensions: 3X4
Living room
- Level: Main
- Area: 247 Square Feet
- Dimensions: 19X13
Heating
- Natural Gas, Forced Air
Cooling
- Central Air
Features
- Basement: None
Interior area
- Total structure area: 0
- Total interior livable area: 900 sqft
Property
Parking
- Total spaces: 2
- Parking features: Yes, Detached, Garage
- Garage spaces: 1
Accessibility
- Accessibility features: No Disability Access
Details
- Parcel number: 24261220211024
- Special conditions: None
Construction
Type & style
- Home type: Condo
- Property subtype: Condominium, Single Family Residence
Materials
- Brick
Condition
- New construction: No
- Year built: 1986
Utilities & green energy
- Sewer: Public Sewer
- Water: Lake Michigan
Community & HOA
HOA
- Has HOA: Yes
- Services included: Water, Insurance, Exterior Maintenance, Lawn Care, Scavenger, Snow Removal
- HOA fee: $230 monthly
Location
- Region: Alsip
Financial & listing details
- Price per square foot: $183/sqft
- Tax assessed value: $102,200
- Annual tax amount: $2,386
- Date on market: 7/30/2026
- Ownership: Condo
Estimated market value
Not available
Estimated sales range
Not available
$1,717/mo
Price history
| Date | Event | Price |
|---|---|---|
| 8/11/2026 | Contingent | $165,000$183/sqft |
Source:  MRED as distributed by MLS GRID #12720267 Report a problem MRED as distributed by MLS GRID #12720267 Report a problem | ||
| 7/30/2026 | Listed for sale | $165,000+84.4%$183/sqft |
Source: MRED as distributed by MLS GRID #12720267 Report a problem | ||
| 2/2/2022 | Sold | $89,500+141.9%$99/sqft |
Source: Public Record Report a problem | ||
| 3/24/2021 | Listing removed | -- |
Source: Owner Report a problem | ||
| 6/18/2019 | Listing removed | $1,250$1/sqft |
Source: Owner Report a problem | ||
| 6/6/2019 | Listed for rent | $1,250$1/sqft |
Source: Owner Report a problem | ||
| 2/7/2019 | Sold | $37,000-43.1%$41/sqft |
Source: Public Record Report a problem | ||
| 3/20/1998 | Sold | $65,000$72/sqft |
Source: Public Record Report a problem | ||
Public tax history
| Year | Property taxes | Tax assessment |
|---|---|---|
| 2024 | $2,387 +2.7% | $10,220 +0% |
| 2023 | $2,323 -8.7% | $10,219 +63.2% |
| 2022 | $2,545 +4.4% | $6,261 |
| 2021 | $2,437 +0.8% | $6,261 |
| 2020 | $2,418 -5.9% | $6,261 -3.1% |
| 2019 | $2,570 -28% | $6,459 -30.5% |
| 2018 | $3,570 -0.4% | $9,290 |
| 2017 | $3,585 +240.7% | $9,290 +27.9% |
| 2016 | $1,052 -2.4% | $7,265 |
| 2015 | $1,078 +176.8% | $7,265 |
| 2014 | $389 -66.2% | $7,265 -18.8% |
| 2013 | $1,154 +9.5% | $8,950 |
| 2012 | $1,053 -7.8% | $8,950 |
| 2011 | $1,143 +20.8% | $8,950 -3.1% |
| 2010 | $946 +5.1% | $9,232 |
| 2009 | $900 -1.5% | $9,232 -5% |
| 2008 | $914 -12.4% | $9,718 +25.8% |
| 2007 | $1,043 -20.2% | $7,722 |
| 2006 | $1,308 +15.7% | $7,722 |
| 2005 | $1,131 -4.6% | $7,722 +8.3% |
| 2004 | $1,185 +1.3% | $7,132 |
| 2003 | $1,169 +4% | $7,132 |
| 2002 | $1,124 +15% | $7,132 +5.7% |
| 2001 | $978 +0.4% | $6,750 |
| 2000 | $973 -3.7% | $6,750 |
| 1999 | $1,010 | $6,750 |
Find assessor info on the county website
Monthly payment
Est. payment
Payment breakdown
Explore the cost of this home by adjusting the details. Changes won't be saved.Climate risks
Neighborhood: 60803
Nearby schools
Schools provided by the listing agent
- District: 126
Source: MRED as distributed by MLS GRID. This data may not be complete. We recommend contacting the local school district to confirm school assignments for this home.
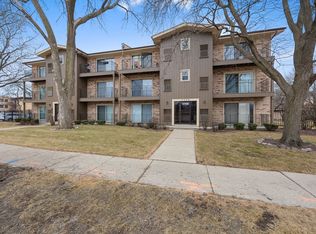
Similar homes
- $174,3002 bd2 ba1.1k sqft3900 W 95th St APT 305, Evergreen Park, IL 60805Active
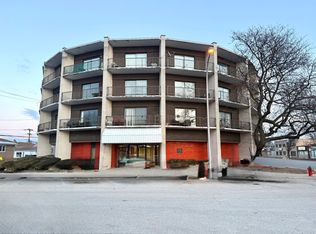 MLS ID #12675057, Miguel Aranda, OnPath Realty Inc.. MRED as distributed by MLS GRID
 - $--3 bd1 ba1.2k sqft16125 Forest Ave, Oak Forest, IL 60452Auction
 Auction.com 2
 - $154,7002 bd1 ba900 sqft8106 Marion Dr APT 1W, Justice, IL 60458Active
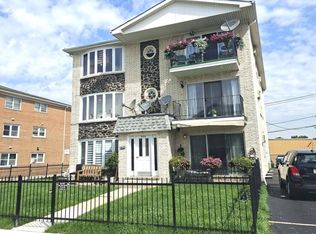 MLS ID #12738113, John Anton, Kagan Real Estate, Inc.. MRED as distributed by MLS GRID
 - $175,0002 bd2 ba960 sqft10002 S Pulaski Rd APT 207, Oak Lawn, IL 60453Active
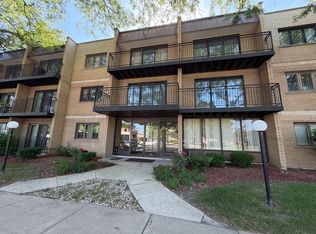 MLS ID #12556895, Amanda Follett, Wilk Real Estate. MRED as distributed by MLS GRID
