Skip main navigation
Sold for $1,055,000
  • Listed by: COMPASS • Carmen Chan • Contact: 415-272-5572
    Bought with: Future Realty, Inc.
    $1,055,000

    3719 W 154th St, Lawndale, CA 90260

    3beds
    1,783sqft
    Single Family Residence
    Built in 1951
    5,852 Square Feet Lot
    $1,060,300 Zestimate®
    $592/sqft
    $4,729 Estimated rent

    Home value

    $1,060,300

    $965,000 - $1.17M

    $4,729/mo

    Zestimate® history
    Loading
    Loading...

    Owner options

    List your home for rent

    $4,729/mo

    Rent Zestimate®

    Find your next renter with Zillow Rental Manager. Plus, with online applications, you can quickly screen prospective tenants – for free.

    Learn more

    $4,729/mo

    Rent Zestimate®

    Refinance and save

    $6,737/mo

    Est. payment

    Refinancing to a lower rate could help reduce your monthly payments and save thousands over the life of the loan.

    See today's rates

    $6,737/mo

    Est. payment

    Explore your selling options

    Work with a Zillow partner agent

    Leverage their expertise and Zillow's premium Showcase listings to get your home seen by more buyers.

    Get started

    List with your own agent

    Get your home in front of millions of buyers by listing it on Zillow.

    Learn how to do it

    Sell it yourself

    Take full control of how buyers see your home on Zillow by listing For Sale by Owner (FSBO).

    List your home

    What's special

    Designer finishesCovered front porchSerene retreatElegant brick-accented walkwayWide gated drivewayAbundant natural lightPrivate patio retreat
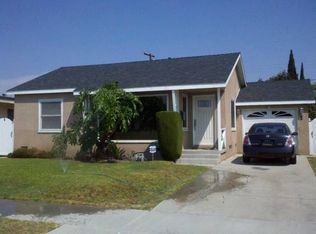
    Charming, curb appeal, single-story residence perfectly situated on a desirable corner lot. This home combines timeless essences with thoughtful layouts, creating a warm and inviting space both inside and out. From the moment you arrive, the curb appeal shines with a lush green lawn, mature shade tree, and an elegant brick-accented walkway leading to the covered front porch. The freshly landscaped flower beds and decorative exterior lighting add to the inviting ambiance. Step inside to discover a bright and airy layout featuring large dual-pane windows with custom plantation shutters, wood flooring that fill the home with natural light while providing privacy. The spacious living areas are perfect for both relaxation and entertaining. The open floor plan flows seamlessly, with vaulted ceilings, well designed recessed lights and abundant natural light enhancing the airy ambiance. This home offers 3 well-appointed bedrooms adorned with calming neutral tones, plush carpeting, and designer finishes. Each room is a serene retreat, complete with ample closet space. The two spa-inspired bathrooms are elegantly designed with granite countertops, dual vanities, and soaking tubs, complemented by sleek glass-enclosed showers, providing both elegance and functionality. Outside, enjoy a private patio retreat with ample room for gatherings, gardening, or simply unwinding under the California sun. A wide gated driveway and detached 2-car garage provide plenty of parking spaces. Additionally, this property features a bonus workshop of approximately 200 sqft - permitted, offering additional space for creative projects, hobbies, or extra storage. Conveniently located near parks, schools, shopping, and major freeways, this home is ideal for families and commuters alike. Don’t miss your chance to own this exquisite home. Contact us today for a private viewing!

    Zillow last checked:

    Listing updated:

    Listed by:

    Carmen Chan DRE #02069499 415-272-5572,

    COMPASS

    Bought with:

    Quynh Nguyen, DRE #01492735

    Future Realty, Inc.

    Source: CRMLS,MLS#: AR25198733MLS LogoOriginating MLS: California Regional MLS

    Facts & features

    Interior

    Bedrooms & bathrooms
    • Bedrooms: 3
    • Bathrooms: 2
    • Full bathrooms: 2
    • Main level bathrooms: 2
    • Main level bedrooms: 3
    Rooms
    • Room types: Family Room, Kitchen, Living Room, Primary Bathroom, Primary Bedroom, Office, Other
    Bathroom
    • Features: Bathroom Exhaust Fan, Bathtub, Dual Sinks, Granite Counters, Jetted Tub, Separate Shower
    Kitchen
    • Features: Granite Counters
    Other
    • Features: Walk-In Closet(s)
    Heating
    • Central
    Cooling
    • Central Air
    Appliances
    • Included: Dishwasher, Disposal, Gas Range, Microwave, Refrigerator
    • Laundry: Outside
    Features
    • Breakfast Bar, High Ceilings, Open Floorplan, Recessed Lighting, Walk-In Closet(s)
    • Flooring: Carpet, Wood
    • Windows: Plantation Shutters
    • Has fireplace: Yes
    • Fireplace features: Gas
    • Common walls with other units/homes: No Common Walls
    Interior area
    • Total interior livable area: 1,783 sqft

    Property

    Parking
    • Total spaces: 2
    • Parking features: Driveway, Garage
    • Garage spaces: 2
    Accessibility
    • Accessibility features: None
    Features
    • Levels: One
    • Stories: 1
    • Entry location: Ground Level
    • Patio & porch: Front Porch, Patio
    • Exterior features: Lighting
    • Pool features: None
    • Fencing: Block
    • Has view: Yes
    • View description: Neighborhood
    Lot
    • Size: 5,852 Square Feet
    • Features: 0-1 Unit/Acre, Corner Lot
    Details
    • Additional structures: Workshop
    • Parcel number: 4073012013
    • Special conditions: Standard

    Construction

    Type & style
    • Home type: SingleFamily
    • Architectural style: Craftsman
    • Property subtype: Single Family Residence
    Materials
    • Stucco
    • Foundation: Raised
    • Roof: Shingle
    Condition
    • New construction: No
    • Year built: 1951

    Utilities & green energy

    • Sewer: Public Sewer
    • Water: Public
    • Utilities for property: Electricity Connected, Sewer Connected

    Community & HOA

    Community
    • Features: Street Lights, Sidewalks
    Location
    • Region: Lawndale

    Financial & listing details

    • Price per square foot: $592/sqft
    • Tax assessed value: $502,592
    • Annual tax amount: $7,048
    • Date on market: 9/5/2025
    • Cumulative days on market: 24 days
    • Listing terms: Cash,Cash to New Loan,Conventional

    Price history

    DateEventPrice
    11/5/2025Sold$1,055,000+5.6%$592/sqft
    Source: CRMLS #AR25198733 Report a problem
    10/25/2025Pending sale$998,800$560/sqft
    Source: CRMLS #AR25198733 Report a problem
    10/15/2025Contingent$998,800$560/sqft
    Source: CRMLS #AR25198733 Report a problem
    10/10/2025Listed for sale$998,800+143.6%$560/sqft
    Source: CRMLS #AR25198733 Report a problem
    10/4/2013Sold$410,000+13.9%$230/sqft
    Source: Public Record Report a problem
    3/30/2013Listed for sale$360,000$202/sqft
    Source: Tarbell, Realtors #OC13054642 Report a problem

    Public tax history

    YearProperty taxesTax assessment
    2025$7,048 +4.3%$502,592 +2%
    2024$6,761 +5.5%$492,739 +2%
    2023$6,411 0%$483,078 +2%
    2022$6,412 +2.6%$473,607 +2%
    2021$6,247 -0.2%$464,321 +1%
    2020$6,258 $459,561 +2%
    2019$6,258 +6.7%$450,551 +2%
    2018$5,864 $441,718 +2%
    2017$5,864 +5%$433,058 +2%
    2016$5,585 +2.5%$424,567 +1.5%
    2015$5,448 +3.3%$418,191 +2%
    2014$5,274 $410,000 +58%
    2012-- $259,441 +2%
    2011-- $254,355 +0.8%
    2010-- $252,455 -0.2%
    2009-- $253,055 +2%
    2008-- $248,094 +6.7%
    2007-- $232,471 +25.2%
    2006-- $185,708
    2005-- $185,708 +4%
    2004-- $178,499 +1.9%
    2003-- $175,228 +2%
    2002-- $171,793 +4%
    2000-- $165,124
    Find assessor info on the county website

    Neighborhood: 90260

    Nearby schools

    GreatSchools rating
    Get a cash offer in 3 minutes
    Find out how much your home could sell for in as little as 3 minutes with a no-obligation cash offer.
    Estimated market value
    $1,060,300
    Get a cash offer in 3 minutes
    Find out how much your home could sell for in as little as 3 minutes with a no-obligation cash offer.
    Estimated market value
    $1,060,300