Skip main navigation
New construction
  • $1,598,000

    3719 W Beverly Dr, Dallas, TX 75209

    4beds
    3,200sqft
    : 
    Loading
    Get pre-qualified
    Duplex, Single Family Residence
    Built in 2026
    8,537 Square Feet Lot
    $1,560,100 Zestimate®
    $499/sqft
    $-- HOA

    What's special

    Designer finishesRefined finishesExceptional craftsmanship throughoutInviting open-concept floor planGenerous covered patioStriking marble fireplaceTimeless materials
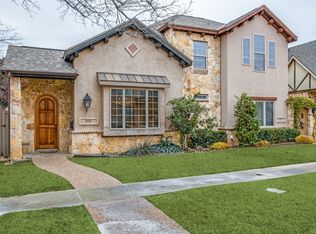
    Experience elevated luxury living in this exceptional custom-built single-family attached residence by the long-established IRACA Group, a family owned builder renowned for quality craftsmanship and timeless design. Ideally situated in prestigious La Foy Place, this beautifully constructed home enjoys one of Dallas' most desirable walkable neighborhoods, where mature trees line the streets and premier shopping, dining, and everyday conveniences are just moments away. Thoughtfully designed with impeccable attention to detail, the home showcases timeless materials, designer finishes, and exceptional craftsmanship throughout. Every detail has been carefully curated, from custom lighting by Arteriors and Visual Comfort to a striking marble fireplace and elegant marble-framed vanity mirrors in the powder baths and luxurious primary suite. The first level offers an inviting open-concept floor plan designed for both everyday living and effortless entertaining. The spacious living and dining areas flow seamlessly into a showstopping chef's kitchen featuring Sub-Zero refrigeration, Wolf appliances, a premium Bertazzoni range, custom cabinetry, and refined finishes. A generous covered patio extends the living space outdoors, creating the perfect setting for al fresco dining and entertaining beneath the surrounding canopy of mature trees. A private first-floor bedroom with an en suite bath provides flexibility as a guest suite or sophisticated home office. Upstairs, an expansive game room with a built-in bar and abundant storage creates an ideal gathering space. The luxurious primary suite serves as a private retreat, while two additional bedrooms, each with en suite baths, provide exceptional comfort and privacy for family and guests. Perfectly positioned near Dallas Love Field, the Medical District, and the boutiques and restaurants of Inwood Village, with convenient access to West Highland Park, Greenway Parks, and Highland Park.
    5 days
    |
    496
    |
    30
    |

    Zillow last checked:

    Listing updated:

    Listed by:

    Susan Baldwin 0512725 214-763-1591,

    Allie Beth Allman & Assoc. 214-521-7355

    Source: NTREIS,MLS#: 21325404

    Loading...

      Facts & features

      Interior

      Bedrooms & bathrooms
      • Bedrooms: 4
      • Bathrooms: 5
      • Full bathrooms: 4
      • 1/2 bathrooms: 1
      Primary bedroom
      • Features: Double Vanity, En Suite Bathroom, Garden Tub/Roman Tub, Sitting Area in Primary, Separate Shower, Walk-In Closet(s)
      • Level: Second
      • Dimensions: 21 x 14
      Bedroom
      • Features: En Suite Bathroom, Walk-In Closet(s)
      • Level: First
      • Dimensions: 14 x 11
      Bedroom
      • Features: En Suite Bathroom, Walk-In Closet(s)
      • Level: Second
      • Dimensions: 13 x 11
      Bedroom
      • Features: En Suite Bathroom, Walk-In Closet(s)
      • Level: Second
      • Dimensions: 14 x 11
      Dining room
      • Level: First
      • Dimensions: 19 x 9
      Game room
      • Level: Second
      • Dimensions: 18 x 23
      Kitchen
      • Features: Built-in Features, Butler's Pantry, Eat-in Kitchen, Kitchen Island, Pantry, Stone Counters
      • Level: First
      • Dimensions: 18 x 14
      Laundry
      • Level: Second
      • Dimensions: 6 x 6
      Living room
      • Features: Built-in Features, Fireplace
      • Level: First
      • Dimensions: 18 x 23
      Heating
      • Central, Natural Gas, Zoned
      Cooling
      • Central Air, Electric, Zoned
      Appliances
      • Included: Built-In Refrigerator, Dishwasher, Disposal, Gas Range
      • Laundry: Washer Hookup, Dryer Hookup, ElectricDryer Hookup, Laundry in Utility Room
      Features
      • Chandelier, Dry Bar, Decorative/Designer Lighting Fixtures, Double Vanity, Eat-in Kitchen, Kitchen Island, Open Floorplan, Walk-In Closet(s)
      • Flooring: Engineered Hardwood, Stone, Tile, Wood
      • Has basement: No
      • Number of fireplaces: 1
      • Fireplace features: Gas, Gas Log, Living Room
      Interior area
      • Total interior livable area: 3,200 sqft
      Video & virtual tour

      Property

      Parking
      • Total spaces: 2
      • Parking features: Alley Access, Door-Multi, Driveway, Garage, Garage Faces Rear
      • Attached garage spaces: 2
      Features
      • Levels: Two
      • Stories: 2
      • Patio & porch: Patio
      • Exterior features: Courtyard, Dog Run, Outdoor Living Area, Rain Gutters, Uncovered Courtyard
      • Pool features: None
      • Fencing: Wood
      Lot
      • Size: 8,537 Square Feet
      • Dimensions: 62 x 138
      • Features: Interior Lot, Landscaped, Level, Sprinkler System
      Details
      • Parcel number: 00000217933000000

      Construction

      Type & style
      • Home type: SingleFamily
      • Architectural style: Contemporary/Modern,Traditional
      • Property subtype: Duplex, Single Family Residence
      • Attached to another structure: Yes
      Materials
      • Stucco
      • Foundation: Slab
      Condition
      • New construction: Yes
      • Year built: 2026

      Utilities & green energy

      • Sewer: Public Sewer
      • Water: Public
      • Utilities for property: Natural Gas Available, Sewer Available, Separate Meters, Water Available

      Community & HOA

      Community
      • Features: Curbs, Sidewalks
      • Security: Security System
      • Subdivision: Lafoy Place
      HOA
      • Has HOA: No
      Location
      • Region: Dallas

      Financial & listing details

      • Price per square foot: $499/sqft
      • Annual tax amount: $15,139
      • Date on market: 7/11/2026
      • Cumulative days on market: 4 days
      • Listing terms: Cash,Conventional

        Estimated market value

        $1,560,100

        $1.48M - $1.64M

        $2,179/mo

        Price history

        DateEventPrice
        7/11/2026Listed for sale$1,598,000$499/sqft
        Source: NTREIS #21325404 Report a problem
        7/5/2017Listing removed$1,250
        Source: Butler Property Company #13625533 Report a problem
        6/23/2017Listed for rent$1,250
        Source: Butler Property Company #13625533 Report a problem

        Public tax history

        Tax history is unavailable.

        Monthly payment

        Est. payment

        Payment breakdown

        Explore the cost of this home by adjusting the details. Changes won't be saved.
        All calculations are estimates and provided by Zillow, Inc. for informational purposes only. Actual amounts may vary.
        HOA fees may include property taxes on listings classified as Co-Ops. Contact the listing agent and/or owner for fee details.
        Mortgage interest rates are dependent on a number of factors, including credit score, down payment, and repayment length. Interest rate data provided by Zillow Group Marketplace, Inc. as of 1/1/1970 from various mortgage lenders with which we have lead or other similar arrangements; the Estimated Payment is an average of those rates.
        See how much you could borrow to make a competitive offer.

        Climate risks

        Neighborhood: Bluffview

        Getting around

        72 / 100
        Very Walkable
        46 / 100
        Some Transit
        61 / 100
        Bikeable

        Nearby schools

        GreatSchools rating
        Schools provided by the listing agent
        • Elementary: Maplelawn
        • Middle: Rusk
        • High: North Dallas
        • District: Dallas ISD

        Source: NTREIS. This data may not be complete. We recommend contacting the local school district to confirm school assignments for this home.

        A local agent can set up tours, give advice and negotiate with sellers.

        A local lender can help you make sure your offer is ready when you are.

        Browse local experts

        Similar homes