Skip main navigation
Closed
  • $249,000

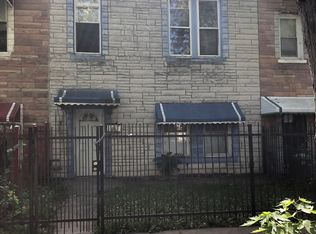
    3719 W Ferdinand St, Chicago, IL 60624

    3beds
    1,200sqft
    Townhouse, Single Family Residence
    Built in 1893
    1,655 Square Feet Lot
    $260,800 Zestimate®
    $208/sqft
    $2,073 Estimated rent

    Home value

    $260,800

    $235,000 - $289,000

    $2,073/mo

    Zestimate® history
    Loading
    Loading...

    Owner options

    List your home for rent

    $2,073/mo

    Rent Zestimate®

    Find your next renter with Zillow Rental Manager. Plus, with online applications, you can quickly screen prospective tenants – for free.

    Learn more

    $2,073/mo

    Rent Zestimate®

    Refinance and save

    $1,852/mo

    Est. payment

    Refinancing to a lower rate could help reduce your monthly payments and save thousands over the life of the loan.

    See today's rates

    $1,852/mo

    Est. payment

    Explore your selling options

    Work with a Zillow partner agent

    Leverage their expertise and Zillow's premium Showcase listings to get your home seen by more buyers.

    Get started

    List with your own agent

    Get your home in front of millions of buyers by listing it on Zillow.

    Learn how to do it

    Sell it yourself

    Take full control of how buyers see your home on Zillow by listing For Sale by Owner (FSBO).

    List your home

    What's special

    Beautiful quartz countertopsOpen concept areaFully gut rehabbedPorcelain tiled floorsBeautiful hardwood floorsSleek floating vanitySeparate bathtub
    Come take a look at this ( 3 Bedrooms & 1.5 Bathrooms) West Humboldt Park Gem! The property was just fully gut rehabbed and is ready for new owners! ((This property is a F E E Simple Townhouse with NO H.O.A DUES)) The first floor is a great Open Concept Area with the Kitchen, Living Room, and Dining room, great for entertaining the family! The Kitchen has Beautiful New Gray Shaker Cabinets, Porcelain Tiled Floors and Beautiful Quartz countertops. Beautiful Hardwood Floors gleam throughout the entire property. The property consists of (3) Bedrooms on the 2nd level & (1.5) Bathrooms throughout. All (3) of the bedrooms have beautiful wide plank vinyl floors. The 2nd floor has a beautiful shared bathroom with a Walk-in Shower, Separate bathtub and a Sleek Floating Vanity. All new electric. All new plumbing. All new gas lines. New sump pump. New 50 gallon hot water tank. New furnace. New wide plank vinyl floors on the second floor. Newer AC 2019. Come take a look while it lasts!

    Zillow last checked:

    Listing updated:

    Listed by:

    David Mishel 773-936-2714,

    Compass

    Bought with:

    Ja'Mal Green

    EXIT Strategy Realty

    Source: MRED as distributed by MLS GRID,MLS#: 12360441MLS Logo

    Facts & features

    Interior

    Bedrooms & bathrooms
    • Bedrooms: 3
    • Bathrooms: 2
    • Full bathrooms: 1
    • 1/2 bathrooms: 1
    Rooms
    • Room types: No additional rooms
    Primary bedroom
    • Features: Flooring (Hardwood), Bathroom (Full)
    • Level: Second
    • Area: 135 Square Feet
    • Dimensions: 15X9
    Bedroom 2
    • Features: Flooring (Hardwood)
    • Level: Second
    • Area: 108 Square Feet
    • Dimensions: 12X9
    Bedroom 3
    • Features: Flooring (Hardwood)
    • Level: Second
    • Area: 99 Square Feet
    • Dimensions: 11X9
    Dining room
    • Level: Main
    • Dimensions: COMBO
    Kitchen
    • Features: Kitchen (Eating Area-Breakfast Bar, Eating Area-Table Space, Custom Cabinetry, SolidSurfaceCounter, Updated Kitchen), Flooring (Porcelain Tile)
    • Level: Main
    • Area: 280 Square Feet
    • Dimensions: 20X14
    Laundry
    • Features: Flooring (Porcelain Tile), Window Treatments (Display Window(s))
    • Level: Main
    • Area: 24 Square Feet
    • Dimensions: 4X6
    Living room
    • Features: Flooring (Hardwood)
    • Level: Main
    • Area: 280 Square Feet
    • Dimensions: 20X14
    Heating
    • Natural Gas
    Cooling
    • Central Air
    Appliances
    • Included: Range, Microwave, Dishwasher, Refrigerator, Stainless Steel Appliance(s), Range Hood, Gas Cooktop, Gas Oven
    • Laundry: Washer Hookup, Gas Dryer Hookup, Electric Dryer Hookup, Laundry Closet
    Features
    • Storage, High Ceilings, Open Floorplan, Dining Combo, Pantry
    • Flooring: Hardwood
    • Basement: Unfinished,Crawl Space,Exterior Entry,Concrete,Storage Space,Partial
    Interior area
    • Total structure area: 1,200
    • Total interior livable area: 1,200 sqft

    Property

    Parking
    • Total spaces: 2
    • Parking features: Concrete, Off Alley, On Site, Owned
    Accessibility
    • Accessibility features: No Disability Access
    Lot
    • Size: 1,655 Square Feet
    • Features: Corner Lot
    Details
    • Parcel number: 16111310040000
    • Special conditions: None

    Construction

    Type & style
    • Home type: Townhouse
    • Property subtype: Townhouse, Single Family Residence
    Materials
    • Stone
    Condition
    • New construction: No
    • Year built: 1893
    • Major remodel year: 2024

    Utilities & green energy

    • Electric: 100 Amp Service
    • Sewer: Public Sewer
    • Water: Public

    Community & HOA

    Community
    • Features: Sidewalks, Street Lights
    HOA
    • Services included: None
    Location
    • Region: Chicago

    Financial & listing details

    • Price per square foot: $208/sqft
    • Tax assessed value: $49,990
    • Annual tax amount: $1,028
    • Date on market: 5/8/2025
    • Listing terms: FHA
    • Ownership: Fee Simple

    Price history

    DateEventPrice
    8/28/2025Sold$249,000-0.4%$208/sqft
    Source: MRED as distributed by MLS GRID #12360441 Report a problem
    6/13/2025Contingent$249,888$208/sqft
    Source: MRED as distributed by MLS GRID #12360441 Report a problem
    6/4/2025Listed for sale$249,888$208/sqft
    Source: MRED as distributed by MLS GRID #12360441 Report a problem
    6/2/2025Contingent$249,888$208/sqft
    Source: MRED as distributed by MLS GRID #12360441 Report a problem
    5/8/2025Listed for sale$249,888-9.1%$208/sqft
    Source: MRED as distributed by MLS GRID #12360441 Report a problem
    5/8/2025Listing removed$274,999$229/sqft
    Source: MRED as distributed by MLS GRID #12318246 Report a problem
    4/18/2025Listed for sale$274,999$229/sqft
    Source: MRED as distributed by MLS GRID #12318246 Report a problem
    4/3/2025Contingent$274,999$229/sqft
    Source: MRED as distributed by MLS GRID #12318246 Report a problem
    3/25/2025Listed for sale$274,999+10%$229/sqft
    Source: MRED as distributed by MLS GRID #12318246 Report a problem
    3/17/2025Listing removed$249,999$208/sqft
    Source: MRED as distributed by MLS GRID #12261857 Report a problem
    2/27/2025Price change$249,999-2%$208/sqft
    Source: MRED as distributed by MLS GRID #12261857 Report a problem
    2/4/2025Price change$255,000-3.8%$213/sqft
    Source: MRED as distributed by MLS GRID #12261857 Report a problem
    1/17/2025Price change$265,000-8.6%$221/sqft
    Source: MRED as distributed by MLS GRID #12261857 Report a problem
    1/2/2025Listed for sale$289,995-8.8%$242/sqft
    Source: MRED as distributed by MLS GRID #12261857 Report a problem
    6/1/2024Listing removed--
    Source: MRED as distributed by MLS GRID #12032527 Report a problem
    4/18/2024Listed for sale$318,000$265/sqft
    Source: MRED as distributed by MLS GRID #12032527 Report a problem

    Public tax history

    YearProperty taxesTax assessment
    2024-- --
    2023-- --
    2022$1,028 +2.3%$4,999
    2021$1,005 -45.2%$4,999 -39.3%
    2020$1,835 -0.2%$8,239 -10%
    2019$1,839 +1.7%$9,155
    2018$1,808 -32.9%$9,155 -26.9%
    2017$2,696 +7.5%$12,524
    2016$2,508 +9.3%$12,524
    2015$2,295 -1.1%$12,524 +0.1%
    2014$2,320 +2%$12,506
    2013$2,275 +1.4%$12,506
    2012$2,244 -11.3%$12,506 -19.9%
    2011$2,530 $15,610
    2010-- $15,610
    2009-- $15,610 -3.3%
    2008-- $16,145
    2007-- $16,145
    2006-- $16,145 +163.8%
    2005-- $6,121
    2004-- $6,121
    2003-- $6,121 +78.8%
    2002-- $3,423
    2001-- $3,423
    2000-- $3,423 +24.4%
    1999-- $2,752
    Find assessor info on the county website

    Neighborhood: East Garfield Park

    Nearby schools

    GreatSchools rating
    Schools provided by the listing agent
    • District: 299

    Source: MRED as distributed by MLS GRID. This data may not be complete. We recommend contacting the local school district to confirm school assignments for this home.

    Get a cash offer in 3 minutes
    Find out how much your home could sell for in as little as 3 minutes with a no-obligation cash offer.
    Estimated market value
    $260,800
    Get a cash offer in 3 minutes
    Find out how much your home could sell for in as little as 3 minutes with a no-obligation cash offer.
    Estimated market value
    $260,800