Skip main navigation
Sold for $205,000
  • $205,000

    37190 Sugar Hill Way #233, Selbyville, DE 19975

    3beds
    1,584sqft
    Manufactured Home
    Built in 1997
    -- sqft lot
    $204,700 Zestimate®
    $129/sqft
    $-- Estimated rent

    Home value

    $204,700

    $188,000 - $223,000

    Not available

    Zestimate® history
    Loading
    Loading...

    Owner options

    List your home for rent

    Find your next renter with Zillow Rental Manager. Plus, with online applications, you can quickly screen prospective tenants – for free.

    Learn more
    Refinance and save

    $953/mo

    Est. payment

    Refinancing to a lower rate could help reduce your monthly payments and save thousands over the life of the loan.

    See today's rates

    $953/mo

    Est. payment

    Explore your selling options

    Work with a Zillow partner agent

    Leverage their expertise and Zillow's premium Showcase listings to get your home seen by more buyers.

    Get started

    List with your own agent

    Get your home in front of millions of buyers by listing it on Zillow.

    Learn how to do it

    Sell it yourself

    Take full control of how buyers see your home on Zillow by listing For Sale by Owner (FSBO).

    List your home

    What's special

    Living ding roomSurround of windowsSunny three season roomNewer walk in showerSeparate laundry roomOpen floor planKitchen with island
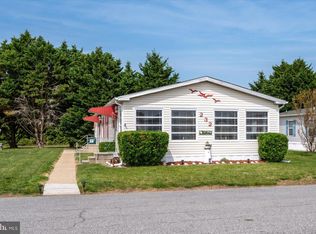
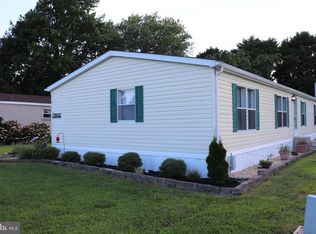
    Great opportunity to have an affordable beach getaway with a low land lease in Delaware. This turnkey home has been lovingly maintained by its family of owners for quite some years and it shows. Nice open floor plan with living ding room, and kitchen with island, a sunny three season room with a surround of windows, 3 bedrooms, two full baths, one with a newer walk in shower, separate laundry room with side entrance, concrete hardscaping along one side leading to a large shed in the back. All of this and only a short drive to all of Delaware and Maryland's awesome beach attractions.

    Zillow last checked:

    Listing updated:

    Listed by:

    Tim Meadowcroft 443-235-7266,

    Long & Foster Real Estate, Inc.

    Bought with:

    Donavin Tallarico, 0039409

    Northrop Realty

    Source: Bright MLS,MLS#: DESU2088522MLS Logo

    Facts & features

    Interior

    Bedrooms & bathrooms
    • Bedrooms: 3
    • Bathrooms: 2
    • Full bathrooms: 2
    • Main level bathrooms: 2
    • Main level bedrooms: 3
    Basement
    • Area: 0
    Heating
    • None, Propane
    Cooling
    • None, Electric
    Appliances
    • Included: Microwave, Dishwasher, Dryer, Exhaust Fan, Oven/Range - Gas, Range Hood, Refrigerator, Washer, Water Heater, Electric Water Heater
    • Laundry: Main Level
    Features
    • Bathroom - Walk-In Shower, Bathroom - Tub Shower, Ceiling Fan(s), Combination Dining/Living, Entry Level Bedroom, Open Floorplan, Kitchen Island, Walk-In Closet(s), Dry Wall, Paneled Walls
    • Flooring: Carpet, Vinyl
    • Doors: Insulated, Sliding Glass, Storm Door(s)
    • Windows: Insulated Windows, Skylight(s), Window Treatments
    • Has basement: No
    • Has fireplace: No
    Interior area
    • Total structure area: 1,584
    • Total interior livable area: 1,584 sqft
    • Finished area above ground: 1,584
    • Finished area below ground: 0

    Property

    Parking
    • Parking features: Off Street
    Accessibility
    • Accessibility features: None
    Features
    • Levels: One
    • Stories: 1
    • Exterior features: Extensive Hardscape, Sidewalks
    • Pool features: None
    • Has view: Yes
    • View description: Street
    Lot
    • Features: Rural
    Details
    • Additional structures: Above Grade, Below Grade
    • Parcel number: 53312.0092.0246388
    • Lease amount: $574
    • Zoning: R1
    • Special conditions: Standard

    Construction

    Type & style
    • Home type: MobileManufactured
    • Architectural style: Ranch/Rambler
    • Property subtype: Manufactured Home
    Materials
    • Foundation: Other
    • Roof: Architectural Shingle
    Condition
    • Very Good
    • New construction: No
    • Year built: 1997

    Utilities & green energy

    • Sewer: Private Sewer
    • Water: Private/Community Water

    Community & HOA

    Community
    • Subdivision: Shady Park
    HOA
    • Has HOA: Yes
    • HOA fee: $30 annually
    • HOA name: SHADY PARK
    Location
    • Region: Selbyville

    Financial & listing details

    • Price per square foot: $129/sqft
    • Date on market: 6/12/2025
    • Listing agreement: Exclusive Right To Sell
    • Listing terms: Cash,Other
    • Inclusions: Furnishings
    • Exclusions: Personal Items, Some Accessories, Some Items In Cabinets, grandfather Clock, Contents In Shed
    • Ownership: Land Lease
    • Body type: Double Wide

    Price history

    DateEventPrice
    7/30/2025Sold$205,000-2.3%$129/sqft
    Source: Bright MLS #DESU2088522 Report a problem
    7/2/2025Contingent$209,900$133/sqft
    Source: Bright MLS #DESU2088522 Report a problem
    6/12/2025Listed for sale$209,900$133/sqft
    Source: Bright MLS #DESU2088522 Report a problem

    Public tax history

    Tax history is unavailable.

    Neighborhood: 19975

    Nearby schools

    GreatSchools rating
    Schools provided by the listing agent
    • District: Indian River

    Source: Bright MLS. This data may not be complete. We recommend contacting the local school district to confirm school assignments for this home.

    Sell for more on Zillow
    Get a Zillow Showcase℠ listing at no additional cost and you could sell for .
    $204,700
    2% more
    +$4,094
    With Zillow Showcase(estimated)
    $208,794