HIGHEST AND BEST DUE BY SATURDAY 3/7 @ 7:00 pm.
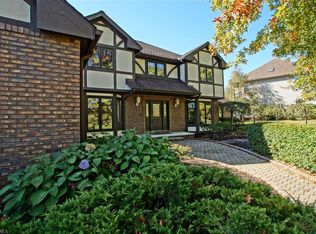
Welcome to this beautiful Colonial home offering over 3,500 sq. ft. of living space in one of Solon's desirable neighborhoods, O'Neill Landings. Featuring 4 spacious bedrooms, 2.5 baths, a 2-car garage, and finished basement this home blends elegance, comfort, and functionality. Some recent updates include new wood floors ('24), hot water tank ('24), furnace and AC ('15), roof ('15), newer epoxy floors in the garage, dishwasher ('20), stove and microwave ('24), refrigerator ('23) giving peace of mind and convenience for the new owner. Welcome guests into the large open foyer and you'll immediately notice the impressive staircase and high ceiling. The main floor offers versatile living space including a formal living and dining room, a private office/den with double French doors and built ins, a soaring vaulted ceiling family room with wood burning fireplace (gas starter), a large eat-in kitchen with desk area and butler's pantry area. A first-floor laundry and half bath complete the main level. Upstairs, the primary suite is a true retreat with vaulted ceiling, an extra sitting area, walk-in closet with build ins, a luxurious en suite bathroom featuring dual sinks, a jetted tub, and walk-in shower. The second, third and fourth bedrooms are generously sized with large closets. The partially finished basement adds even more living space with a recreation area, a bar, and plenty of storage. Outdoors, enjoy summer evenings on the deck with a retractable awning and/or the brick patio and beautiful landscaping. The yard has an irrigation system to help with those hot months in the summer. With its ideal location, spacious floor plan, and exceptional neighborhood, this home is truly a must-see. Schedule your private showing today!
Closed
$644,000
37192 Oneill Dr, Solon, OH 44139
4beds
5,476sqft
Single Family Residence
Built in 1988
0.55 Acres Lot
$651,900 Zestimate®
$118/sqft
$3,835 Estimated rent
Home value
$651,900
$606,000 - $704,000
$3,835/mo
Zestimate® history
Owner options
List your home for rent
$3,835/mo
Rent Zestimate®
Find your next renter with Zillow Rental Manager. Plus, with online applications, you can quickly screen prospective tenants – for free.
$3,835/mo
Rent Zestimate®
Refinance and save
$3,813/mo
Est. payment
Refinancing to a lower rate could help reduce your monthly payments and save thousands over the life of the loan.
$3,813/mo
Est. payment
Explore your selling options
Work with a Zillow partner agent
Leverage their expertise and Zillow's premium Showcase listings to get your home seen by more buyers.
Get startedList with your own agent
Get your home in front of millions of buyers by listing it on Zillow.
Learn how to do itSell it yourself
Take full control of how buyers see your home on Zillow by listing For Sale by Owner (FSBO).
List your homeWhat's special
Beautiful landscapingFinished basementPlenty of storageBrick patioImpressive staircaseFirst-floor laundryHigh ceiling
Zillow last checked:
Listing updated:
Listed by:
Gregory Erlanger 216-916-7778 Info@EZSalesTeam.com,
Keller Williams Citywide
Bought with:
Teresa K Slowey Whitham, 2014004926
Howard Hanna
Jennifer Kavanagh, 2024001183
Howard Hanna
Source: MLS Now,MLS#: 5191220 Originating MLS: Akron Cleveland Association of REALTORS
Originating MLS: Akron Cleveland Association of REALTORSFacts & features
Interior
Bedrooms & bathrooms
- Bedrooms: 4
- Bathrooms: 3
- Full bathrooms: 2
- 1/2 bathrooms: 1
- Main level bathrooms: 1
Primary bedroom
- Description: Flooring: Carpet
- Features: Vaulted Ceiling(s)
- Level: Second
- Dimensions: 21 x 13
Bedroom
- Description: Flooring: Carpet
- Level: Second
- Dimensions: 12 x 11
Bedroom
- Description: Flooring: Carpet
- Level: Second
- Dimensions: 12 x 12.5
Bedroom
- Description: Flooring: Carpet
- Features: Bookcases
- Level: Second
- Dimensions: 13.5 x 12
Primary bathroom
- Description: Flooring: Ceramic Tile
- Features: Vaulted Ceiling(s)
- Level: Second
- Dimensions: 14 x 14
Bonus room
- Description: Flooring: Carpet
- Level: Second
- Dimensions: 11 x 10
Dining room
- Description: Flooring: Wood
- Features: Coffered Ceiling(s)
- Level: First
- Dimensions: 16 x 12
Eat in kitchen
- Description: Flooring: Wood
- Features: Granite Counters, Vaulted Ceiling(s)
- Level: First
- Dimensions: 26 x 36
Entry foyer
- Description: Flooring: Wood
- Level: First
- Dimensions: 18 x 7.5
Family room
- Description: Flooring: Wood
- Features: Fireplace, Vaulted Ceiling(s)
- Level: First
- Dimensions: 23 x 16
Laundry
- Description: Flooring: Wood
- Level: First
- Dimensions: 9 x 5
Library
- Description: Flooring: Wood
- Features: Bookcases
- Level: First
- Dimensions: 16 x 12
Living room
- Description: Flooring: Wood
- Level: First
- Dimensions: 20 x 13
Other
- Description: Storage,Flooring: Concrete
- Level: Lower
- Dimensions: 30 x 13.5
Other
- Description: Bar Area,Flooring: Carpet
- Level: Lower
- Dimensions: 30 x 13.5
Recreation
- Description: Flooring: Carpet
- Level: Lower
- Dimensions: 33 x 12
Heating
- Forced Air, Fireplace(s), Gas
Cooling
- Central Air
Appliances
- Included: Dishwasher, Disposal, Microwave, Range, Refrigerator
- Laundry: Gas Dryer Hookup, Main Level, Laundry Room, Laundry Tub, Sink
Features
- Bookcases, Built-in Features, Tray Ceiling(s), Ceiling Fan(s), Crown Molding, Coffered Ceiling(s), Double Vanity, Entrance Foyer, Eat-in Kitchen, Granite Counters, High Ceilings, Kitchen Island, Open Floorplan, Storage, Vaulted Ceiling(s), Bar, Walk-In Closet(s)
- Windows: Screens
- Basement: Full,Partially Finished,Storage Space,Sump Pump
- Number of fireplaces: 1
- Fireplace features: Family Room, Gas Starter, Wood Burning
Interior area
- Total structure area: 5,476
- Total interior livable area: 5,476 sqft
- Finished area above ground: 3,572
- Finished area below ground: 1,904
Property
Parking
- Total spaces: 2
- Parking features: Attached, Garage Faces Front, Garage, Garage Door Opener
- Attached garage spaces: 2
Features
- Levels: Two
- Stories: 2
- Patio & porch: Awning(s), Deck
- Exterior features: Awning(s), Sprinkler/Irrigation
- Fencing: None
- Has view: Yes
- View description: Trees/Woods
Lot
- Size: 0.55 Acres
- Dimensions: 125 x IRR
- Features: Back Yard, Front Yard, Sprinklers In Rear, Sprinklers In Front, Landscaped
Details
- Parcel number: 95501041
- Special conditions: Standard
Construction
Type & style
- Home type: SingleFamily
- Architectural style: Colonial
- Property subtype: Single Family Residence
Materials
- Vinyl Siding
- Roof: Asphalt,Fiberglass
Condition
- Year built: 1988
Utilities & green energy
- Sewer: Public Sewer
- Water: Public
Community & HOA
Community
- Security: Smoke Detector(s)
- Subdivision: O'neill Landing
HOA
- Has HOA: Yes
- Services included: Common Area Maintenance
- HOA fee: $60 annually
- HOA name: Oneill Landing
Location
- Region: Solon
Financial & listing details
- Price per square foot: $118/sqft
- Tax assessed value: $481,500
- Annual tax amount: $8,667
- Date on market: 3/6/2026
- Cumulative days on market: 32 days
- Listing terms: Cash,Conventional,FHA,VA Loan
Price history
| Date | Event | Price |
|---|---|---|
| 4/7/2026 | Sold | $644,000+3.9%$118/sqft |
Source:  MLS Now #5191220 Report a problem MLS Now #5191220 Report a problem | ||
| 4/7/2026 | Pending sale | $619,900$113/sqft |
Source: MLS Now #5191220 Report a problem | ||
| 3/8/2026 | Contingent | $619,900$113/sqft |
Source: MLS Now #5191220 Report a problem | ||
| 3/6/2026 | Listed for sale | $619,900+69.8%$113/sqft |
Source: MLS Now #5191220 Report a problem | ||
| 12/8/1998 | Sold | $365,000$67/sqft |
Source: Public Record Report a problem | ||
Public tax history
| Year | Property taxes | Tax assessment |
|---|---|---|
| 2025 | $8,668 -0.2% | $168,530 |
| 2024 | $8,686 -8.9% | $168,530 +11.2% |
| 2023 | $9,531 -0.1% | $151,620 |
| 2022 | $9,539 +1.1% | $151,620 |
| 2021 | $9,430 -2.7% | $151,620 +6% |
| 2020 | $9,692 -5.2% | $143,050 +0% |
| 2019 | $10,222 +21.6% | $143,040 0% |
| 2018 | $8,405 -30.7% | $143,050 +9% |
| 2017 | $12,125 +51% | $131,250 |
| 2016 | $8,031 | $131,250 |
| 2015 | $8,031 -4.6% | $131,250 -1% |
| 2014 | $8,419 +1.4% | $132,580 |
| 2013 | $8,300 -6% | $132,580 |
| 2012 | $8,826 +0.5% | $132,580 -1.3% |
| 2011 | $8,782 0% | $134,370 |
| 2010 | $8,782 +11% | $134,370 |
| 2009 | $7,910 -0.6% | $134,370 -4% |
| 2008 | $7,961 -2.6% | $139,970 -5% |
| 2007 | $8,174 +0.1% | $147,320 |
| 2006 | $8,166 +2.4% | $147,320 +8.4% |
| 2005 | $7,972 +13.4% | $135,910 |
| 2004 | $7,033 +2.5% | $135,910 |
| 2003 | $6,859 +4.2% | $135,910 +7% |
| 2002 | $6,582 -42.6% | $127,020 |
| 2001 | $11,457 +8.2% | $127,020 |
| 2000 | $10,594 | $127,020 |
Find assessor info on the county website
Neighborhood: 44139
Nearby homes
- $602,5004 bd2 ba2.9k sqft37182 Oneill Dr, Solon, OH 44139Off Market
- $628,4004 bd3 ba3.5k sqft37202 Oneill Dr, Solon, OH 44139Off Market
- $499,1004 bd3 ba-- sqftOneil Dr, Solon, OH --Off Market
- $621,5004 bd2 ba3.1k sqft37172 Oneill Dr, Solon, OH 44139Off Market
- $--1.7 AcresLiberty Rd, Solon, OH 44139Off Market
- $654,8002 bd2 ba3.2k sqft5930 Liberty Rd, Solon, OH 44139Off Market
- $609,7004 bd2 ba3.3k sqft5888 Liberty Rd, Solon, OH 44139Off Market
- $634,4004 bd2 ba3.1k sqft37193 Oneill Dr, Solon, OH 44139Off Market
Nearby schools
GreatSchools rating
- 9/10Dorothy E Lewis Elementary SchoolGrades: K-4Distance: 2 mi
- 9/10Solon Middle SchoolGrades: 7-9Distance: 2 mi
- 10/10Solon High SchoolGrades: 9-12Distance: 2 mi
Schools provided by the listing agent
- District: Solon CSD - 1828
Source: MLS Now. This data may not be complete. We recommend contacting the local school district to confirm school assignments for this home.
Get a cash offer in 3 minutes
Find out how much your home could sell for in as little as 3 minutes with a no-obligation cash offer.
Estimated market value
$651,900
Get a cash offer in 3 minutes
Find out how much your home could sell for in as little as 3 minutes with a no-obligation cash offer.
Estimated market value
$651,900
- Ohio
- Cuyahoga County
- Solon
- 44139
- 37192 Oneill Dr
Nearby cities
Nearby zip codes
Other Solon Topics
