Skip main navigation
Closed
  • $510,700

    37193721 Frostwood Rd #1, Knoxville, TN 37921

    3beds
    2,848sqft
    Single Family Residence, Residential
    Built in 1966
    0.78 Acres Lot
    $510,700 Zestimate®
    $179/sqft
    $2,376 Estimated rent

    Home value

    $510,700

    $470,000 - $557,000

    $2,376/mo

    Zestimate® history
    Loading
    Loading...

    Owner options

    List your home for rent

    $2,376/mo

    Rent Zestimate®

    Find your next renter with Zillow Rental Manager. Plus, with online applications, you can quickly screen prospective tenants – for free.

    Learn more

    $2,376/mo

    Rent Zestimate®

    Refinance and save

    $2,924/mo

    Est. payment

    Refinancing to a lower rate could help reduce your monthly payments and save thousands over the life of the loan.

    See today's rates

    $2,924/mo

    Est. payment

    Explore your selling options

    Work with a Zillow partner agent

    Leverage their expertise and Zillow's premium Showcase listings to get your home seen by more buyers.

    Get started

    List with your own agent

    Get your home in front of millions of buyers by listing it on Zillow.

    Learn how to do it

    Sell it yourself

    Take full control of how buyers see your home on Zillow by listing For Sale by Owner (FSBO).

    List your home

    What's special

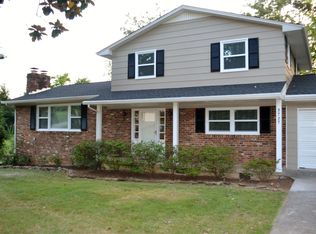
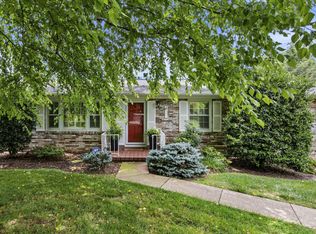
    What a find to satisfy all! An all brick basement rancher updated with an extra lot (deeded separately)adjoining for gardening or play or another home. Site built storage shed with electric and double workbenches in the garage with HVAC. This one owner home has been meticulously updated through the years to include a gourmet kitchen/keeping room with a lovely all season sunroom and covered screen porch adjoining the MBR also. Original hdw floors refinished throughout main level and hdw parquet throughout lower level for easy maintenance. The office/sunroom on the lower level has built in shelves and cabinets and joins the rec room with fpl and many stg closets, some cedar lined. The beautifully landscaped lots provide privacy and Spring/Summer color as the bulbs burst forth!

    This property is off market, which means it's not currently listed for sale or rent on Zillow. This may be different from what's available on other websites or public sources.
    Zillow last checked:

    Listing updated:

    Listing Provided by:

    Barbara Apking 865-250-5522,

    Wallace

    Bought with:

    Mark Moussa, 326364

    eXp Realty, LLC

    Source: RealTracs MLS as distributed by MLS GRID,MLS#: 2934934MLS Logo

    Facts & features

    Interior

    Bedrooms & bathrooms
    • Bedrooms: 3
    • Bathrooms: 3
    • Full bathrooms: 2
    • 1/2 bathrooms: 1
    Bedroom 1
    • Features: Walk-In Closet(s)
    • Level: Walk-In Closet(s)
    Kitchen
    • Features: Pantry
    • Level: Pantry
    Heating
    • Central, Electric, Natural Gas, Zoned, Other
    Cooling
    • Central Air, Ceiling Fan(s)
    Appliances
    • Included: Gas Range, Dishwasher, Microwave, Range, Oven
    • Laundry: Washer Hookup, Electric Dryer Hookup
    Features
    • Ceiling Fan(s), High Speed Internet
    • Flooring: Wood, Parquet, Vinyl
    • Basement: Finished
    • Number of fireplaces: 2
    Interior area
    • Total structure area: 2,848
    • Total interior livable area: 2,848 sqft
    • Finished area above ground: 1,766
    • Finished area below ground: 1,082

    Property

    Parking
    • Total spaces: 2
    • Parking features: Garage Door Opener, Attached
    • Attached garage spaces: 2
    Features
    • Levels: Two
    • Patio & porch: Patio, Deck
    • Pool features: Association
    • Has view: Yes
    • View description: City
    Lot
    • Size: 0.78 Acres
    • Dimensions: 100 x 170 x Irr + 100 x 172 x Irr
    • Features: Private, Wooded
    Details
    • Parcel number: 080OB012
    • Special conditions: Standard

    Construction

    Type & style
    • Home type: SingleFamily
    • Architectural style: Traditional
    • Property subtype: Single Family Residence, Residential
    Materials
    • Frame, Other, Brick
    Condition
    • New construction: No
    • Year built: 1966

    Utilities & green energy

    • Utilities for property: Electricity Available, Cable Connected
    Green energy
    • Energy efficient items: Doors

    Community & neighborhood

    Security
    • Security features: Smoke Detector(s)
    Location
    • Region: Knoxville
    • Subdivision: Cherry Hill Park

    Price history

    DateEventPrice
    2/15/2019Sold$262,500$92/sqft
    Source: RealTracs MLS as distributed by MLS GRID #2934934 Report a problem

    Public tax history

    Tax history is unavailable.

    Neighborhood: 37921

    Nearby schools

    GreatSchools rating
    Schools provided by the listing agent
    • Elementary: West Haven Elementary
    • Middle: Northwest Middle School
    • High: West High School

    Source: RealTracs MLS as distributed by MLS GRID. This data may not be complete. We recommend contacting the local school district to confirm school assignments for this home.

    Get pre-qualified for a loan
    At Zillow Home Loans, we can pre-qualify you in as little as 5 minutes with no impact to your credit score.

    An equal housing lender. NMLS #10287.