Beautiful 4 bedroom, 2.75 bath home with a flex room in the gated subdivision of Archer Meadows. This energy-efficient, smart home was completed in May 2022. Open concept, great room floor plan. The kitchen has white cabinetry, a gas cooktop and stove, granite countertops, gray colored backsplash, large island and custom pendant lighting. Spacious master bath with dual sinks, shower and walk-in closet. Bedroom 4 is in the front of the home with it's own bathroom and could be used as an office/den. Nice size back yard with paver bricks and synthetic grass. RV gate and parking for all your toys. Oversized garage with epoxy coated floor with ceiling storage. Short walk to the community center with large play pool, fitness center, outdoor patio areas, covered playground and large grass area Preferred lender will offer 1% of the loan amount towards closing costs, rate buy down along with covering underwriting fees of $1095 and processing fees of $895.
Sold for $479,000
$479,000
37194 N LONGVIEW Street, San Tan Valley, AZ 85140
4beds
2,027sqft
Single Family Residence
Built in 2021
8,261 Square Feet Lot
$462,800 Zestimate®
$236/sqft
$2,376 Estimated rent
Home value
$462,800
$440,000 - $486,000
$2,376/mo
Zestimate® history
Owner options
List your home for rent
$2,376/mo
Rent Zestimate®
Find your next renter with Zillow Rental Manager. Plus, with online applications, you can quickly screen prospective tenants – for free.
$2,376/mo
Rent Zestimate®
Refinance and save
$2,923/mo
Est. payment
Refinancing to a lower rate could help reduce your monthly payments and save thousands over the life of the loan.
$2,923/mo
Est. payment
Explore your selling options
Work with a Zillow partner agent
Leverage their expertise and Zillow's premium Showcase listings to get your home seen by more buyers.
Get startedList with your own agent
Get your home in front of millions of buyers by listing it on Zillow.
Learn how to do itSell it yourself
Take full control of how buyers see your home on Zillow by listing For Sale by Owner (FSBO).
List your homeWhat's special
Large play poolOversized garageGreat room floor planOpen conceptRv gateCovered playgroundSynthetic grass
Zillow last checked:
Listing updated:
Listed by:
Barry Witherwax 480-250-5900,
DPR Realty LLC
Bought with:
Jennifer M Gould, SA650597000
Blocks Brokerage LLC
Source: ARMLS,MLS#: 6550774
Facts & features
Interior
Bedrooms & bathrooms
- Bedrooms: 4
- Bathrooms: 3
- Full bathrooms: 3
Heating
- Electric
Cooling
- Central Air, ENERGY STAR Qualified Equipment, Programmable Thmstat
Appliances
- Included: Dryer, Washer, Refrigerator, Built-in Microwave, Dishwasher, Disposal, Gas Cooktop
- Laundry: Inside
Features
- Pantry, High Speed Internet, Smart Home, Granite Counters, Double Vanity, Eat-in Kitchen, 9+ Flat Ceilings, No Interior Steps, Kitchen Island, 3/4 Bath Master Bdrm
- Flooring: Carpet, Tile
- Windows: Low Emissivity Windows, Double Pane Windows, ENERGY STAR Qualified Windows, Vinyl Frame
- Has basement: No
- Has fireplace: No
Interior area
- Total structure area: 2,027
- Total interior livable area: 2,027 sqft
Property
Parking
- Total spaces: 2
- Parking features: RV Gate, Garage Door Opener, Direct Access, Over Height Garage
- Garage spaces: 2
Features
- Stories: 1
- Patio & porch: Covered
- Pool features: None
- Spa features: None
- Fencing: Block
Lot
- Size: 8,261 Square Feet
- Features: East/West Exposure, Sprinklers In Front, Desert Back, Desert Front, Synthetic Grass Back
Details
- Parcel number: 10455546
Construction
Type & style
- Home type: SingleFamily
- Property subtype: Single Family Residence
Materials
- Stucco, Wood Frame, Low VOC Paint, Painted
- Roof: Tile,Concrete
Condition
- Year built: 2021
Details
- Builder name: Meritage
Utilities & green energy
- Sewer: Private Sewer
- Water: City Water
Community & HOA
Community
- Features: Pool, Gated, Playground, Biking/Walking Path, Fitness Center
- Subdivision: ARCHER MEADOWS - PARCEL 2 2020043138
HOA
- Has HOA: Yes
- Services included: Maintenance Grounds
- HOA fee: $130 monthly
- HOA name: Archer Meadows HOA
- HOA phone: 480-448-4728
Location
- Region: San Tan Valley
Financial & listing details
- Price per square foot: $236/sqft
- Tax assessed value: $425,934
- Annual tax amount: $442
- Date on market: 3/24/2026
- Cumulative days on market: 65 days
- Listing terms: Cash,Conventional,1031 Exchange,FHA,VA Loan
- Ownership: Fee Simple
Price history
| Date | Event | Price |
|---|---|---|
| 8/18/2023 | Sold | $479,000-0.2%$236/sqft |
Source:  ARMLS #6550774 Report a problem ARMLS #6550774 Report a problem | ||
| 7/5/2023 | Pending sale | $479,900$237/sqft |
Source: ARMLS #6550774 Report a problem | ||
| 6/25/2023 | Price change | $479,900+4.3%$237/sqft |
Source: ARMLS #6550774 Report a problem | ||
| 6/17/2023 | Price change | $460,000-4.1%$227/sqft |
Source: ARMLS #6550774 Report a problem | ||
| 6/6/2023 | Price change | $479,900-2%$237/sqft |
Source: ARMLS #6550774 Report a problem | ||
| 5/1/2023 | Listed for sale | $489,900+11.3%$242/sqft |
Source: ARMLS #6550774 Report a problem | ||
| 5/26/2022 | Sold | $440,090+0.6%$217/sqft |
Source: ARMLS #6317583 Report a problem | ||
| 11/11/2021 | Pending sale | $437,490$216/sqft |
Source: ARMLS #6317583 Report a problem | ||
| 11/5/2021 | Listed for sale | $437,490$216/sqft |
Source: ARMLS #6317583 Report a problem | ||
Public tax history
| Year | Property taxes | Tax assessment |
|---|---|---|
| 2026 | $2,018 +5.4% | $42,593 +0.3% |
| 2025 | $1,915 +2% | $42,478 -10.5% |
| 2024 | $1,876 +324.6% | $47,458 +23% |
| 2023 | $442 -0.5% | $38,581 +523.1% |
| 2022 | $444 | $6,192 +25% |
| 2021 | -- | $4,953 |
Find assessor info on the county website
Neighborhood: 85140
Nearby homes
- $453,2004 bd2 ba2k sqft37174 N Longview St, San Tan Valley, AZ 85140Off Market
- $445,1004 bd2 ba1.8k sqft37212 N Longview St, San Tan Valley, AZ 85140Off Market
- $449,2004 bd2 ba2.1k sqft3930 E Nokota Rd, San Tan Valley, AZ 85140Off Market
- $350,0004 bd3 ba2k sqft37153 N Canter St, San Tan Valley, AZ 85140Sold
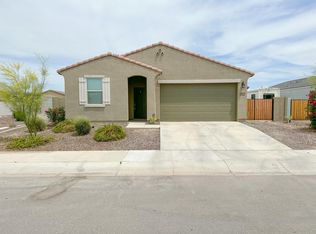
- $367,5003 bd2 ba1.3k sqft3645 E Archer Dr, San Tan Valley, AZ 85140Off Market
- $491,1005 bd2 ba2.5k sqft37156 N Longview St, San Tan Valley, AZ 85140Off Market
- $493,100-- bd-- ba2.3k sqft37234 N Longview St, San Tan Valley, AZ 85140Off Market
- $446,2004 bd2 ba2k sqft4333 E Hackney Rd, San Tan Valley, AZ 85140Off Market
Nearby schools
GreatSchools rating
- 3/10J. O. Combs Middle SchoolGrades: K-8Distance: 1.7 mi
- 7/10Combs High SchoolGrades: 8-12Distance: 4.3 mi
- 5/10Kathryn Sue Simonton Elementary SchoolGrades: PK-6Distance: 2 mi
Schools provided by the listing agent
- Elementary: Ellsworth Elementary School
- Middle: J. O. Combs Middle School
- High: Combs High School
- District: J. O. Combs Unified School District
Source: ARMLS. This data may not be complete. We recommend contacting the local school district to confirm school assignments for this home.
Get a cash offer in 3 minutes
Find out how much your home could sell for in as little as 3 minutes with a no-obligation cash offer.
Estimated market value
$462,800
Get a cash offer in 3 minutes
Find out how much your home could sell for in as little as 3 minutes with a no-obligation cash offer.
Estimated market value
$462,800
- Arizona
- Pinal County
- San Tan Valley
- 85140
- 37194 N LONGVIEW Street
Nearby cities
Nearby zip codes
Other San Tan Valley Topics
