Situated on five acres at the end of a cul-de-sac and backing to 180 acres of heavily treed property, this gorgeous ranch style Sunwest home, built in 2016, has been meticulously maintained and offers loads of upgrades and desirable features! Enter this stunning home through the beautiful stained glass inlaid front door as the open floor plan flows seamlessly into the large family room featuring a stone gas log fireplace and engineered hardwood flooring extending into the kitchen, dining area, hallways and half bathroom. This home offers windows galore with tons of natural light and fabulous vaulted ceilings!! The spacious kitchen offers 42" espresso cabinets, quartz countertops, SS appliances, gas cooktop, built in microwave, convection double oven, pantry, huge center island with breakfast bar and beautiful glass tile backsplash. The oversized primary bedroom with ensuite bathroom boasts a large walk-in closet, comfort height quartz countertops, big soaking tub, large, tiled shower with bench, and tons of natural light. The walkout basement is partially finished with a huge great room featuring 9' ceilings, recessed lighting as well as three large storage rooms including rough in plumbing. Additional interior features include custom blinds, remote blinds for top windows in dining room and family room, spacious laundry room with tile countertops, espresso cabinets and laundry sink with an entrance through the oversized three car garage featuring epoxy flooring, drywalled walls, service door and a storage closet! Exterior was painted in summer of 2022! Flagstone patio, maintenance free composite deck with wrought iron balusters, asphalt driveway, large RV parking area on recycled asphalt, fenced vegetable garden, commercial grade in-ground flagpole with lighting, gorgeous sunsets, tons of wildlife! Home has natural gas and a community well! Great community and peaceful setting!!
Sold for $1,050,000
$1,050,000
37197 S Big Buck Circle, Elizabeth, CO 80107
3beds
4,835sqft
Single Family Residence
Built in 2016
5.01 Acres Lot
$1,106,900 Zestimate®
$217/sqft
$4,445 Estimated rent
Home value
$1,106,900
$1.05M - $1.16M
$4,445/mo
Zestimate® history
Owner options
List your home for rent
$4,445/mo
Rent Zestimate®
Find your next renter with Zillow Rental Manager. Plus, with online applications, you can quickly screen prospective tenants – for free.
$4,445/mo
Rent Zestimate®
Refinance and save
$5,033/mo
Est. payment
Refinancing to a lower rate could help reduce your monthly payments and save thousands over the life of the loan.
$5,033/mo
Est. payment
Explore your selling options
Work with a Zillow partner agent
Leverage their expertise and Zillow's premium Showcase listings to get your home seen by more buyers.
Get startedList with your own agent
Get your home in front of millions of buyers by listing it on Zillow.
Learn how to do itSell it yourself
Take full control of how buyers see your home on Zillow by listing For Sale by Owner (FSBO).
List your homeWhat's special
Stone gas log fireplaceMaintenance free composite deckOversized three car garageLarge rv parking areaService doorFabulous vaulted ceilingsHuge great room
Zillow last checked:
Listing updated:
Listed by:
Tammy Miller 303-810-0846 Tammysellscolorado@gmail.com,
RE/MAX Alliance
Bought with:
Other MLS Non-REcolorado
NON MLS PARTICIPANT
Source: REcolorado as distributed by MLS GRID,MLS#: 4859784
Facts & features
Interior
Bedrooms & bathrooms
- Bedrooms: 3
- Bathrooms: 3
- Full bathrooms: 2
- 1/2 bathrooms: 1
- Main level bathrooms: 3
- Main level bedrooms: 3
Primary bedroom
- Description: Big Bay Window, Large Walk In Closet
- Level: Main
- Area: 368 Square Feet
- Dimensions: 16 x 23
Bedroom
- Description: Large Secondary Bedroom With Walk In Closet And Plenty Of Natural Light
- Level: Main
- Area: 181.35 Square Feet
- Dimensions: 11.7 x 15.5
Bedroom
- Description: Large Secondary Bedroom With Lots Of Natural Light
- Level: Main
- Area: 198.56 Square Feet
- Dimensions: 13.6 x 14.6
Primary bathroom
- Description: Large Bathroom With Soaking Tub, Tiled Shower With Bench, Espresso Cabinets And Comfort Height Quartz Countertops With Undermount Dual Sinks
- Level: Main
Bathroom
- Description: Espresso Cabinets, Comfort Height Quartz Countertops With Undermount Sink
- Level: Main
Bathroom
- Level: Main
Dining room
- Description: Tons Of Natural Lighting
- Level: Main
- Area: 78.57 Square Feet
- Dimensions: 8.1 x 9.7
Family room
- Description: Engineered Hardwood Flooring, Gas Log Stone Fireplace, Vaulted Ceilings
- Level: Main
- Area: 471.2 Square Feet
- Dimensions: 19 x 24.8
Great room
- Description: Large Great Room In Basement With 9' Ceilings And Recessed Lighting
- Level: Basement
Kitchen
- Description: 42" Espresso Cabinets, Quartz Countertops, Gas Cooktop, Double Oven, Stainless Appliances, Glass Tile Backsplash, Huge Center Island With Breakfast Bar
- Level: Main
- Area: 169.4 Square Feet
- Dimensions: 12.1 x 14
Laundry
- Description: Large Mudroom With Tile Countertops, Cabinets And Laundry Sink
- Level: Main
- Area: 72.27 Square Feet
- Dimensions: 7.3 x 9.9
Heating
- Forced Air, Natural Gas
Cooling
- Central Air
Appliances
- Included: Convection Oven, Cooktop, Dishwasher, Disposal, Double Oven, Gas Water Heater, Microwave, Refrigerator, Self Cleaning Oven
Features
- Flooring: Carpet, Tile, Wood
- Windows: Bay Window(s), Double Pane Windows, Window Coverings
- Basement: Bath/Stubbed,Finished,Full,Walk-Out Access
- Number of fireplaces: 1
- Fireplace features: Family Room
Interior area
- Total structure area: 4,835
- Total interior livable area: 4,835 sqft
- Finished area above ground: 2,425
- Finished area below ground: 1,256
Property
Parking
- Total spaces: 3
- Parking features: Asphalt, Concrete, Dry Walled, Exterior Access Door, Floor Coating
- Attached garage spaces: 3
Features
- Levels: One
- Stories: 1
- Patio & porch: Covered, Deck, Front Porch, Patio
- Exterior features: Garden
- Fencing: Partial
- Has view: Yes
- View description: Plains
Lot
- Size: 5.01 Acres
- Features: Cul-De-Sac
- Residential vegetation: Natural State, Wooded
Details
- Parcel number: R118865
- Zoning: RA-1
- Special conditions: Standard
- Horses can be raised: Yes
Construction
Type & style
- Home type: SingleFamily
- Architectural style: Contemporary
- Property subtype: Single Family Residence
Materials
- Frame, Stone
- Foundation: Slab
- Roof: Composition
Condition
- Year built: 2016
Details
- Builder name: Other
Utilities & green energy
- Electric: 110V, 220 Volts
- Water: Well
- Utilities for property: Electricity Connected, Natural Gas Connected
Community & HOA
Community
- Security: Carbon Monoxide Detector(s), Smoke Detector(s)
- Subdivision: Britanie Ridge Estates
HOA
- Has HOA: Yes
- HOA fee: $200 annually
- HOA name: Britanie Ridge Estates HOA
Location
- Region: Elizabeth
Financial & listing details
- Price per square foot: $217/sqft
- Tax assessed value: $841,000
- Annual tax amount: $4,097
- Date on market: 4/28/2023
- Listing terms: Cash,Conventional,FHA,Jumbo,VA Loan
- Exclusions: Washer, Dryer, Garage Refrigerator, Garage Freezer, All Shelving And Workbenches In Garage, Bird Feeders, Shepherd's Hooks, Birth Bath, Decorative Yard Art And Seller's Personal Property.
- Ownership: Individual
- Electric utility on property: Yes
- Road surface type: Paved
Price history
| Date | Event | Price |
|---|---|---|
| 8/14/2023 | Sold | $1,050,000+79.5%$217/sqft |
Source:  REcolorado as distributed by MLS GRID #4859784 Report a problem REcolorado as distributed by MLS GRID #4859784 Report a problem | ||
| 11/7/2016 | Sold | $585,000$121/sqft |
Source: Public Record Report a problem | ||
Public tax history
| Year | Property taxes | Tax assessment |
|---|---|---|
| 2024 | $4,877 +19.1% | $56,340 |
| 2023 | $4,097 -2.5% | $56,340 +23.7% |
| 2022 | $4,200 | $45,560 -2.8% |
| 2021 | -- | $46,870 -1.9% |
| 2020 | $4,303 -0.1% | $47,770 |
| 2019 | $4,305 +14.2% | $47,770 +15.3% |
| 2018 | $3,770 | $41,440 |
| 2017 | $3,770 -0.1% | $41,440 +190% |
| 2016 | $3,773 +413.2% | $14,290 |
| 2015 | $735 0% | $14,290 +85.6% |
| 2014 | $735 | $7,700 |
| 2013 | -- | $7,700 |
Find assessor info on the county website
Neighborhood: 80107
Nearby homes
- $853,0003 bd2 ba3.3k sqft37197 N Big Buck Cir, Elizabeth, CO 80107Off Market
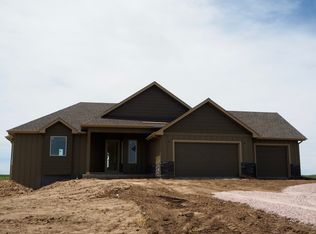
- $1,013,5003 bd3 ba4.2k sqft37253 S Big Buck Cir, Elizabeth, CO 80107Off Market
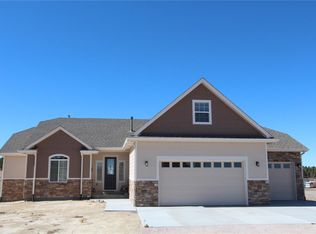
- $1,064,1004 bd3 ba3.2k sqft37200 S Big Buck Cir, Elizabeth, CO 80107Off Market
- $1,200,1004 bd4 ba4.2k sqft37280 S Big Buck Cir, Elizabeth, CO 80107Off Market
- $1,066,2005 bd4 ba4.5k sqft37291 S Big Buck Cir, Elizabeth, CO 80107Off Market
- $1,073,6004 bd3 ba4.4k sqft37048 Timber Dr, Elizabeth, CO 80107Off Market
- $1,154,9004 bd5 ba3.5k sqft37320 Wild Horse Trl, Elizabeth, CO 80107Off Market
- $1,319,2004 bd4 ba4.6k sqft37152 Wild Horse Trl, Elizabeth, CO 80107Off Market
Nearby schools
GreatSchools rating
- 6/10Singing Hills Elementary SchoolGrades: K-5Distance: 6.5 mi
- 5/10Elizabeth Middle SchoolGrades: 6-8Distance: 4 mi
- 6/10Elizabeth High SchoolGrades: 9-12Distance: 3.6 mi
Schools provided by the listing agent
- Elementary: Singing Hills
- Middle: Elizabeth
- High: Elizabeth
- District: Elizabeth C-1
Source: REcolorado as distributed by MLS GRID. This data may not be complete. We recommend contacting the local school district to confirm school assignments for this home.
Get a cash offer in 3 minutes
Find out how much your home could sell for in as little as 3 minutes with a no-obligation cash offer.
Estimated market value
$1,106,900
Get a cash offer in 3 minutes
Find out how much your home could sell for in as little as 3 minutes with a no-obligation cash offer.
Estimated market value
$1,106,900
- Colorado
- Elbert County
- Elizabeth
- 80107
- 37197 S Big Buck Circle
Nearby cities
Nearby zip codes
Other Elizabeth Topics
