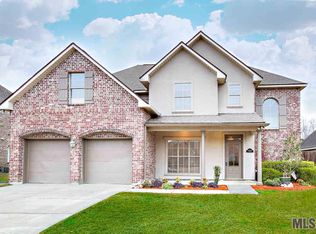
GREAT OPEN SPLIT FLOOR PLAN Family Room has wood floors, gas log fireplace, high ceilings, decorator colors, lots of crown molding and recessed lighting. Formal Dining area also has wood floors. Kitchen has 18' tiled floors, counter tops and backsplash, lot of pot drawers, large island, black appliances. Breakfast room has a wall of windows that looks on to large back yard. Large Master Bedroom has a wall of windows. Master bath has a cut glass window over corner jetted tub, double vanities, separate shower, large walk in closet. On the opposite side of the living area are 3 guest bedrooms and bath. Two of the bedrooms have fresh paint.
This property is not currently displayed as for sale or rent on Zillow. This may be different from what's on other websites or public sources.