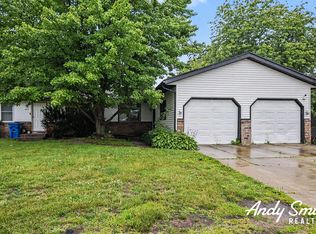
Beautifully fully remodeled home on over half an acre in the desirable Kentwood School District! This move-in-ready property features a 1,308 sq ft two-story pole barn with electricity, offering incredible potential for a workshop, hobbies, storage, or future creative space.
The bright main level showcases new vinyl flooring, all-new windows, and a stylish kitchen with butcher block countertops, stainless steel appliances, and a cozy breakfast bar, flowing into an open dining and living area. The main floor also includes a primary bedroom, two updated full bathrooms with tiled showers and glass doors, mudroom, and convenient main-floor laundry.
Upstairs offers three additional bedrooms with new flooring and another full bathroom. Enjoy outdoor living on the spacious deck overlooking a large backyard with a peaceful, country-like feel, plus a two-car detached garage.
Complete renovation throughout including new furnace, central air, water heater, roof, siding, flooring, doors, windows..
Sold
$350,000
372 60th St SE, Grand Rapids, MI 49548
4beds
1,877sqft
Single Family Residence
Built in 1940
2,613.6 Square Feet Lot
$346,700 Zestimate®
$186/sqft
$1,989 Estimated rent
Home value
$346,700
$329,000 - $364,000
$1,989/mo
Zestimate® history
Owner options
List your home for rent
$1,989/mo
Rent Zestimate®
Find your next renter with Zillow Rental Manager. Plus, with online applications, you can quickly screen prospective tenants – for free.
$1,989/mo
Rent Zestimate®
Refinance and save
$2,199/mo
Est. payment
Refinancing to a lower rate could help reduce your monthly payments and save thousands over the life of the loan.
$2,199/mo
Est. payment
Explore your selling options
Work with a Zillow partner agent
Leverage their expertise and Zillow's premium Showcase listings to get your home seen by more buyers.
Get startedList with your own agent
Get your home in front of millions of buyers by listing it on Zillow.
Learn how to do itSell it yourself
Take full control of how buyers see your home on Zillow by listing For Sale by Owner (FSBO).
List your homeWhat's special
Two-car detached garageOver half an acreFully remodeled homeButcher block countertopsBright main levelComplete renovation throughoutCozy breakfast bar
Zillow last checked:
Listing updated:
Listed by:
Carlos I Chica 616-212-4487,
Lake Michigan Realty Mgmt,
Javier Rodriguez 616-559-7979,
Lake Michigan Realty Mgmt
Bought with:
Nicholas A Mann, 6501458537
Keller Williams GR East
Steven A Pettit, 6501267209
Source: MichRIC,MLS#: 26009685
Facts & features
Interior
Bedrooms & bathrooms
- Bedrooms: 4
- Bathrooms: 2
- Full bathrooms: 2
- Main level bedrooms: 1
Primary bedroom
- Level: Main
- Area: 103
- Dimensions: 10.00 x 10.30
Bedroom 2
- Level: Upper
- Area: 104.4
- Dimensions: 9.00 x 11.60
Bedroom 3
- Level: Upper
- Area: 103.24
- Dimensions: 8.90 x 11.60
Bedroom 4
- Level: Upper
- Area: 99.84
- Dimensions: 10.40 x 9.60
Primary bathroom
- Level: Main
- Area: 55
- Dimensions: 10.00 x 5.50
Dining room
- Level: Main
- Area: 124.32
- Dimensions: 11.20 x 11.10
Kitchen
- Level: Main
- Area: 140.36
- Dimensions: 12.10 x 11.60
Laundry
- Level: Main
- Area: 66.55
- Dimensions: 12.10 x 5.50
Living room
- Level: Main
- Area: 164.7
- Dimensions: 12.11 x 13.60
Loft
- Level: Upper
- Area: 170.18
- Dimensions: 12.70 x 13.40
Other
- Description: DECK
- Level: Main
- Area: 368.16
- Dimensions: 23.60 x 15.60
Other
- Description: PORCH
- Level: Main
- Area: 118.95
- Dimensions: 19.50 x 6.10
Other
- Level: Upper
- Area: 46.44
- Dimensions: 12.90 x 3.60
Other
- Level: Basement
- Area: 547.5
- Dimensions: 21.90 x 25.00
Other
- Level: Basement
- Area: 64.08
- Dimensions: 7.20 x 8.90
Heating
- Forced Air
Cooling
- Central Air
Appliances
- Included: Dryer, Microwave, Range, Refrigerator, Washer
- Laundry: Laundry Room
Features
- Basement: Michigan Basement
- Has fireplace: No
Interior area
- Total structure area: 1,308
- Total interior livable area: 1,877 sqft
- Finished area below ground: 0
Property
Parking
- Total spaces: 2
- Parking features: Detached
- Garage spaces: 2
Features
- Stories: 2
- Waterfront features: Other
Lot
- Size: 2,613 sqft
- Dimensions: 100 x 233
Details
- Parcel number: 412206100038
- Zoning description: Residential
Construction
Type & style
- Home type: SingleFamily
- Architectural style: Traditional
- Property subtype: Single Family Residence
Materials
- Vinyl Siding
Condition
- New construction: No
- Year built: 1940
Utilities & green energy
- Sewer: Public Sewer
- Water: Well
Community & neighborhood
Location
- Region: Grand Rapids
Other
Other facts
- Listing terms: Cash,FHA,VA Loan,MSHDA,Conventional
- Road surface type: Paved
Price history
| Date | Event | Price |
|---|---|---|
| 4/17/2026 | Sold | $350,000+2.3%$186/sqft |
Source:  MichRIC #26009685 Report a problem MichRIC #26009685 Report a problem | ||
| 3/17/2026 | Pending sale | $342,000$182/sqft |
Source: MichRIC #26009685 Report a problem | ||
| 3/13/2026 | Listed for sale | $342,000+2.1%$182/sqft |
Source: MichRIC #26009685 Report a problem | ||
| 1/1/2026 | Listing removed | $335,000$178/sqft |
Source: MichRIC #25057138 Report a problem | ||
| 11/7/2025 | Listed for sale | $335,000-5.4%$178/sqft |
Source: MichRIC #25057138 Report a problem | ||
| 10/18/2025 | Listing removed | $354,000$189/sqft |
Source: MichRIC #25047667 Report a problem | ||
| 10/13/2025 | Price change | $354,000-1.4%$189/sqft |
Source: MichRIC #25047667 Report a problem | ||
| 9/29/2025 | Price change | $359,000-4.3%$191/sqft |
Source: MichRIC #25047667 Report a problem | ||
| 9/17/2025 | Listed for sale | $375,000+435.7%$200/sqft |
Source: MichRIC #25047667 Report a problem | ||
| 6/25/2024 | Sold | $70,000-12.5%$37/sqft |
Source: Public Record Report a problem | ||
| 2/22/2019 | Sold | $80,000$43/sqft |
Source: Public Record Report a problem | ||
Public tax history
| Year | Property taxes | Tax assessment |
|---|---|---|
| 2025 | $770 | $58,400 +12.5% |
| 2024 | -- | $51,900 -25.5% |
| 2021 | -- | $69,700 +5.8% |
| 2020 | -- | $65,900 +13.8% |
| 2019 | -- | $57,900 +7.6% |
| 2018 | -- | $53,800 +12.6% |
| 2017 | -- | $47,800 +0.6% |
| 2016 | -- | $47,500 |
| 2015 | -- | $47,500 +3% |
| 2013 | -- | $46,100 +0.7% |
| 2011 | -- | $45,800 -0.9% |
| 2010 | -- | $46,200 -7.6% |
| 2009 | -- | $50,000 -3.8% |
| 2007 | -- | $52,000 -0.2% |
| 2006 | -- | $52,100 +3.6% |
| 2005 | -- | $50,300 +2% |
| 2004 | -- | $49,291 +15.6% |
| 2002 | -- | $42,621 +3.2% |
| 2001 | -- | $41,300 |
Find assessor info on the county website
Neighborhood: 49548

Nearby schools
GreatSchools rating
- 4/10Townline ElementaryGrades: K-5Distance: 0.3 mi
- 4/10Valleywood Middle SchoolGrades: 6-8Distance: 1.5 mi
- 5/10East Kentwood High SchoolGrades: 10-12Distance: 1.9 mi
Schools provided by the listing agent
- Elementary: Townline Elementary School
- Middle: East Kentwood Freshman Campus
- High: East Kentwood High School
Source: MichRIC. This data may not be complete. We recommend contacting the local school district to confirm school assignments for this home.
Get a cash offer in 3 minutes
Find out how much your home could sell for in as little as 3 minutes with a no-obligation cash offer.
Estimated market value
$346,700
Get a cash offer in 3 minutes
Find out how much your home could sell for in as little as 3 minutes with a no-obligation cash offer.
Estimated market value
$346,700
- Michigan
- Kent County
- Cutlerville
- 49548
- 372 60th St SE
Nearby cities
Nearby zip codes
Other Cutlerville Topics
