Skip main navigation
Off market
  • $1,567,900

    372 81st St, Brooklyn, NY 11209

    3beds
    1,448sqft
    SingleFamily
    Built in 1920
    3,280 Square Feet Lot
    $1,567,900 Zestimate®
    $1,083/sqft
    $5,372 Estimated rent

    Home value

    $1,567,900

    $1.47M - $1.68M

    $5,372/mo

    Zestimate® history
    Loading
    Loading...

    Owner options

    List your home for rent

    $5,372/mo

    Rent Zestimate®

    Find your next renter with Zillow Rental Manager. Plus, with online applications, you can quickly screen prospective tenants – for free.

    Learn more

    $5,372/mo

    Rent Zestimate®

    Refinance and save

    $7,569/mo

    Est. payment

    Refinancing to a lower rate could help reduce your monthly payments and save thousands over the life of the loan.

    See today's rates

    $7,569/mo

    Est. payment

    Explore your selling options

    Work with a Zillow partner agent

    Leverage their expertise and Zillow's premium Showcase listings to get your home seen by more buyers.

    Get started

    List with your own agent

    Get your home in front of millions of buyers by listing it on Zillow.

    Learn how to do it

    Sell it yourself

    Take full control of how buyers see your home on Zillow by listing For Sale by Owner (FSBO).

    List your home

    What's special

    Exposed brickDual exposuresWaterfront parksCorner bank of windowsHigh ceilingsPrivate detached garageShore road promenade

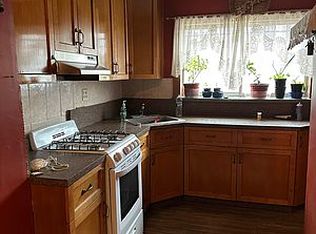
    ALL SHOWINGS AND OPEN HOUSES ARE BY APPOINTMENT ONLY. CONTACT LISTING AGENT TO SCHEDULE. Open, airy and bathed in gorgeous light throughout, this updated semi-detached single family home is located on a prime tree-lined Bay Ridge block and, notably, has PRIVATE PARKING! The first floor of this move-in ready home features an entry sunroom with a corner bank of windows, exposed brick and double custom closets; a spacious living area that opens up to a gloriously sunlit formal dining room as well as an eat-in kitchen with dual exposures and charming exposed brick, too. A convenient powder room is also found on this level. The kitchen leads to a South and East facing rear yard as well as a private detached garage easily accessed by a community drive. The bright upper level has 3 bedrooms, including a primary bedroom with a wall of closets as well as its own private terrace and views of a canopy of treetops. There are two additional bedrooms on this floor -- both light and quiet -- as well as a windowed full bath with soaking tub. The fully renovated and windowed lower level of the home has direct walk-out access, high ceilings, and is finished to maximize the home's living space. With radiant heat, a split a/c unit and full bath, it can easily be used as an expansive recreation room - a wall-mounted TV and surround-sound speaker system have already been installed - or an accessory suite. This level also houses a laundry room, multiple storage areas, and the home's mechanicals. Other improvements include: central A/C on the first and second floors; new roof (~5 years old); newly refinished exterior wall; updated electrical and plumbing; hard wired Internet; numerous windows (including 10 on the first floor alone); abundant closet space; among others. Ideally situated in central Bay Ridge amid a row of attractive pre-war brick row homes on a lovely street lined with stately London Plane trees. Nearby to the subway and express bus and minutes to vibrant greenspaces; waterfront parks and Shore Road promenade; and a wealth of local shops, markets - including a supermarket just down the block - and restaurants along 3rd Avenue.

    This property is off market, which means it's not currently listed for sale or rent on Zillow. This may be different from what's available on other websites or public sources.

    Facts & features

    Interior

    Bedrooms & bathrooms
    • Bedrooms: 3
    • Bathrooms: 2
    • Full bathrooms: 2
    • 1/2 bathrooms: 1
    Heating
    • Baseboard, Radiant, Gas
    Cooling
    • Central
    Appliances
    • Included: Dishwasher, Dryer, Freezer, Microwave, Range / Oven, Refrigerator, Washer
    Features
    • Flooring: Hardwood
    • Basement: Finished
    Interior area
    • Total interior livable area: 1,448 sqft

    Property

    Parking
    • Total spaces: 2
    • Parking features: Garage - Detached
    Lot
    • Size: 3,280 sqft
    Details
    • Parcel number: 059970037

    Construction

    Type & style
    • Home type: SingleFamily
    Condition
    • Year built: 1920

    Community & neighborhood

    Location
    • Region: Brooklyn

    Other

    Other facts
    • Bathroom Renovation: Renovated

    Price history

    DateEventPrice
    4/4/2023Sold$1,415,000+1.4%$977/sqft
    Source: Public Record Report a problem
    2/19/2023Pending sale$1,395,000$963/sqft
    Source: StreetEasy Report a problem
    1/31/2023Listed for sale$1,395,000+350%$963/sqft
    Source: StreetEasy Report a problem
    8/10/2000Sold$310,000$214/sqft
    Source: Public Record Report a problem

    Public tax history

    YearProperty taxesTax assessment
    2025$9,619 +1.3%$77,040 +3.7%
    2024$9,499 $74,280 -5.6%
    2023-- $78,660 +3.6%
    2022-- $75,960 +10.2%
    2021-- $68,940 +26.3%
    2020$8,255 +2.6%$54,600
    2019$8,046 +3.2%$54,600 +46.5%
    2018$7,795 +7.8%$37,263 +5.1%
    2017$7,231 +15.1%$35,470 +5.3%
    2016$6,282 $33,679 +0%
    2015$6,282 +64.6%$33,664 +2.5%
    2014$3,816 $32,844 +5.8%
    2013-- $31,053 +5.1%
    2012-- $29,559 +5.3%
    2011-- $28,066 +0%
    2010-- $28,054 +2.5%
    2009-- $27,370 +5.8%
    2008-- $25,878 +5.1%
    2007-- $24,633 +5.3%
    2006-- $23,389 +0%
    2005-- $23,379 +2.5%
    2004-- $22,809 +5.8%
    2003-- $21,565 +5.1%
    2002-- $20,528 +5.3%
    2001-- $19,491 +0%
    2000-- $19,483

    Find assessor info on the county website

    Neighborhood: Bay Ridge

    Nearby schools

    GreatSchools rating