Skip main navigation
Closed
  • $603,000

    372 Abbington Way, Clarkesville, GA 30523

    4beds
    3,213sqft
    Single Family Residence
    Built in 2014
    1.1 Acres Lot
    $598,200 Zestimate®
    $188/sqft
    $3,082 Estimated rent

    Home value

    $598,200

    Estimated sales range

    Not available

    $3,082/mo

    Zestimate® history
    Loading
    Loading...

    Owner options

    List your home for rent

    $3,082/mo

    Rent Zestimate®

    Find your next renter with Zillow Rental Manager. Plus, with online applications, you can quickly screen prospective tenants – for free.

    Learn more

    $3,082/mo

    Rent Zestimate®

    Refinance and save

    $3,547/mo

    Est. payment

    Refinancing to a lower rate could help reduce your monthly payments and save thousands over the life of the loan.

    See today's rates

    $3,547/mo

    Est. payment

    Explore your selling options

    Work with a Zillow partner agent

    Leverage their expertise and Zillow's premium Showcase listings to get your home seen by more buyers.

    Get started

    List with your own agent

    Get your home in front of millions of buyers by listing it on Zillow.

    Learn how to do it

    Sell it yourself

    Take full control of how buyers see your home on Zillow by listing For Sale by Owner (FSBO).

    List your home

    What's special

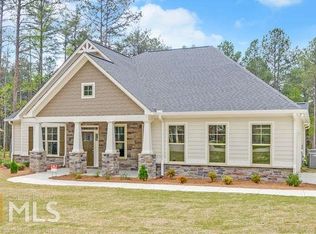
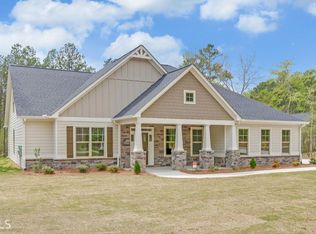
    4BD, 3.5BA, 3213sqft Traditional on 1.1 Level Acres with End of Road Privacy and 3-Stall Garage! Built in 2014 and updated with new sleek kitchen, new roof and gutter system, and new lawn and landscaping, this meticulously maintained home has everything you need and more! You'll love the comfort and efficiency of the open plan layout, the sunroom with dining area, and the upgraded finish that includes hardwoods, architectural windows, recessed lighting, built-ins, and stone and HardiePlank exterior. Updated entertainer's kitchen has quartz tops, quality stainless appliances including electric range and separate wall oven, tile backsplash, under cabinet lighting, and center island with bar seating. Vaulted living room has fireplace, perfect location for flat screen, and two banks of architectural windows letting in wonderful natural light. The oversized owners' suite is on the main and also has vaulted ceilings plus bath with dual vanities, soaking tub, separate tiled shower, and walk-in closet. An office/study with built-ins is located off of the two-story foyer and a laundry room, multiple pantries, and a half bath are also found on the main level. The upstairs has 3 bedrooms, one with hallway bath and two with shared Jack and Jill bath and walk-in closets. The central media area has a large wall to wall built-in with room for entertainment system. Outside, the covered patio is perfect for grilling, dining, lounging, or watching wildlife. The level and fully usable lot is rare, and with a picture perfect backyard complete with lush fescue grass, it is perfect for gardening or play! The grounds include a plethora of azaleas and roses, a self-pollinating apple tree, cherry tree, camellias, flower beds, and a number of beautiful mature oak trees. The lot also has ample buffer to neighbors and is located on the cul de sac guaranteeing low traffic and maximum privacy! The expansive concrete driveway is also an asset and has been used as a sports court. Abbington is a community of high quality homes requiring 2,400 sq. ft. minimum and has underground utilities and city water. This community is one of the most desirable communities in Clarkesville, and is located only minutes from downtown Clarkesville with gas, groceries, medical, shopping, and dining. The location also has easy access to the GA 365 / I-985 Corridor. Abbington is welcoming to all and is located in an excellent county school district. The community also enjoys low HOA fees, low utilities, low taxes and high speed fiber internet.

    Zillow last checked:

    Listing updated:

    Listed by:

    Meghann M Brackett 706-968-1870,

    BHHS Georgia Properties

    Bought with:

    Alan Baker, 182459

    Headwaters Realty

    Source: GAMLS,MLS#: 10530238MLS Logo

    Facts & features

    Interior

    Bedrooms & bathrooms
    • Bedrooms: 4
    • Bathrooms: 3
    • Full bathrooms: 3
    • Main level bathrooms: 1
    • Main level bedrooms: 1
    Rooms
    • Room types: Library, Media Room
    Dining room
    • Features: Separate Room
    Kitchen
    • Features: Kitchen Island, Pantry, Solid Surface Counters
    Heating
    • Central, Electric, Forced Air, Heat Pump
    Cooling
    • Ceiling Fan(s), Central Air, Heat Pump
    Appliances
    • Included: Dishwasher, Disposal, Microwave, Oven, Oven/Range (Combo), Stainless Steel Appliance(s)
    • Laundry: Mud Room
    Features
    • Bookcases, Double Vanity, High Ceilings, Master On Main Level, Separate Shower, Soaking Tub, Entrance Foyer, Vaulted Ceiling(s)
    • Flooring: Carpet, Hardwood
    • Windows: Double Pane Windows
    • Basement: None
    • Number of fireplaces: 1
    • Fireplace features: Factory Built, Family Room
    • Common walls with other units/homes: No Common Walls
    Interior area
    • Total structure area: 3,213
    • Total interior livable area: 3,213 sqft
    • Finished area above ground: 3,213
    • Finished area below ground: 0

    Property

    Parking
    • Parking features: Attached, Garage, Guest, Kitchen Level, Parking Pad, Side/Rear Entrance
    • Has attached garage: Yes
    • Has uncovered spaces: Yes
    Features
    • Levels: Two
    • Stories: 2
    • Patio & porch: Patio
    • Exterior features: Garden, Sprinkler System, Veranda
    • Body of water: None
    Lot
    • Size: 1.1 Acres
    • Features: Cul-De-Sac, Level, Private
    • Residential vegetation: Wooded
    Details
    • Additional structures: Shed(s)
    • Parcel number: 103 035H
    • Special conditions: Covenants/Restrictions

    Construction

    Type & style
    • Home type: SingleFamily
    • Architectural style: Craftsman,Traditional
    • Property subtype: Single Family Residence
    Materials
    • Stone
    • Foundation: Slab
    • Roof: Composition
    Condition
    • Resale
    • New construction: No
    • Year built: 2014

    Utilities & green energy

    • Sewer: Septic Tank
    • Water: Public
    • Utilities for property: Cable Available, Electricity Available, High Speed Internet, Phone Available, Underground Utilities, Water Available
    Green energy
    • Energy efficient items: Appliances, Doors, Insulation

    Community & HOA

    Community
    • Features: None
    • Subdivision: Abbington
    HOA
    • Has HOA: Yes
    • Services included: Maintenance Grounds, Reserve Fund
    Location
    • Region: Clarkesville

    Financial & listing details

    • Price per square foot: $188/sqft
    • Tax assessed value: $527,172
    • Annual tax amount: $4,617
    • Date on market: 5/27/2025
    • Cumulative days on market: 169 days
    • Listing agreement: Exclusive Right To Sell
    • Electric utility on property: Yes

    Price history

    DateEventPrice
    2/10/2026Sold$603,000-2.3%$188/sqft
    Source: GAMLS #10530238 Report a problem
    11/12/2025Pending sale$617,000$192/sqft
    Source: GAMLS #10530238 Report a problem
    9/14/2025Price change$617,000-0.2%$192/sqft
    Source: GAMLS #10530238 Report a problem
    9/7/2025Price change$618,000-0.2%$192/sqft
    Source: GAMLS #10530238 Report a problem
    5/27/2025Listed for sale$619,000-1.6%$193/sqft
    Source: GAMLS #10530238 Report a problem
    5/15/2025Listing removed--
    Source: Owner Report a problem
    5/9/2025Price change$629,000-3.1%$196/sqft
    Source: Owner Report a problem
    4/30/2025Listed for sale$649,000$202/sqft
    Source: Owner Report a problem
    1/30/2025Listing removed$649,000$202/sqft
    Source: GAMLS #10335744 Report a problem
    11/7/2024Price change$649,000-0.2%$202/sqft
    Source: GAMLS #10335744 Report a problem
    8/22/2024Price change$650,000-4.4%$202/sqft
    Source: GAMLS #10335744 Report a problem
    7/10/2024Listed for sale$680,000+151.9%$212/sqft
    Source: GAMLS #10335744 Report a problem
    5/8/2015Sold$270,000+176.9%$84/sqft
    Source: Public Record Report a problem
    10/22/2014Sold$97,500$30/sqft
    Source: Public Record Report a problem

    Public tax history

    YearProperty taxesTax assessment
    2025$3,495 -9.3%$210,869 -5%
    2024$3,852 +23.3%$222,012 +20%
    2023$3,124 $185,072 +15.7%
    2022-- $159,976 +9.2%
    2021-- $146,548 +15.2%
    2020-- $127,248
    2019$3,138 $127,248 -60%
    2018$3,138 $318,120 +174.1%
    2017$3,138 +4.9%$116,056 -57%
    2016$2,992 +8.2%$270,000 -1.6%
    2015$2,764 -2.3%$274,390 +50.9%
    2014$2,828 +3068.6%$181,820 +5247.6%
    2013$89 $3,400 -60%
    2012-- $8,500 -62.2%
    2011-- $22,500 -56.7%
    2010-- $52,000
    Find assessor info on the county website

    Neighborhood: 30523

    Nearby schools

    GreatSchools rating
    Schools provided by the listing agent
    • Elementary: Clarkesville
    • Middle: North Habersham
    • High: Habersham Central

    Source: GAMLS. This data may not be complete. We recommend contacting the local school district to confirm school assignments for this home.

    Get a cash offer in 3 minutes
    Find out how much your home could sell for in as little as 3 minutes with a no-obligation cash offer.
    Estimated market value
    $598,200
    Get a cash offer in 3 minutes
    Find out how much your home could sell for in as little as 3 minutes with a no-obligation cash offer.
    Estimated market value
    $598,200