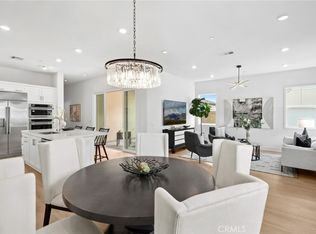
Beautifully upgraded contemporary home in the highly desirable Great Park Neighborhoods. Built in 2023, this stunning 4-bedroom, 3-bath residence offers approximately 2,387 square feet of bright, open-concept living space. The thoughtfully designed floor plan features a convenient downstairs bedroom and full bath, ideal for guests or multigenerational living. The modern gourmet kitchen flows seamlessly into the spacious Great Room, creating the perfect space for everyday living and entertaining. Upstairs, you'll find a versatile loft, along with a luxurious primary suite featuring a private balcony, a spa-inspired bathroom, and a generous walk-in closet. Enjoy Southern California living with access to resort-style community amenities, including pools, parks, playgrounds, sports courts, and scenic walking trails. Located within the award-winning Irvine Unified School District and just minutes from shopping, dining, entertainment, and major freeways, this home offers the perfect combination of comfort, convenience, and modern elegance. A rare opportunity to own a nearly new home in one of Irvine's most sought-after communities.
For sale
Listed by: Alink Realty Group • Linna Zha • Contact: 949-683-7988
$1,595,000
372 Baluster, Irvine, CA 92618
4beds
2,387sqft
Condominium
Built in 2023
-- sqft lot
$1,559,700 Zestimate®
$668/sqft
$260/mo HOA
What's special
- 46 days |
- 840 |
- 51 |
Zillow last checked:
Listing updated:
Listed by:
Linna Zha DRE #01357009 949-683-7988,
Alink Realty Group
Source: CRMLS,MLS#: OC26182474 Originating MLS: California Regional MLS
Originating MLS: California Regional MLSFacts & features
Interior
Bedrooms & bathrooms
- Bedrooms: 4
- Bathrooms: 3
- Full bathrooms: 3
- Main level bathrooms: 1
- Main level bedrooms: 1
Rooms
- Room types: Bedroom, Family Room, Kitchen, Laundry, Primary Bedroom, Other
Primary bedroom
- Features: Primary Suite
Bedroom
- Features: Bedroom on Main Level
Bathroom
- Features: Bathroom Exhaust Fan, Dual Sinks, Separate Shower, Walk-In Shower
Kitchen
- Features: Granite Counters, Kitchen Island
Other
- Features: Walk-In Closet(s)
Heating
- Central
Cooling
- Central Air
Appliances
- Included: Dishwasher, Gas Cooktop, Gas Oven, Microwave, Refrigerator, Range Hood, Water Heater
- Laundry: Washer Hookup, Gas Dryer Hookup, Inside, Upper Level
Features
- Breakfast Bar, Eat-in Kitchen, Open Floorplan, Unfurnished, Bedroom on Main Level, Primary Suite, Walk-In Closet(s)
- Flooring: Carpet, Tile, Wood
- Has fireplace: No
- Fireplace features: None
- Common walls with other units/homes: No Common Walls
Interior area
- Total interior livable area: 2,387 sqft
Property
Parking
- Total spaces: 2
- Parking features: Garage
- Attached garage spaces: 2
Accessibility
- Accessibility features: Parking
Features
- Levels: Two
- Stories: 2
- Entry location: Front door
- Exterior features: Rain Gutters
- Pool features: Community, Association
- Has spa: Yes
- Spa features: Association, Community
- Fencing: Block,Stucco Wall
- Has view: Yes
- View description: Park/Greenbelt
Lot
- Size: 0.48 Acres
- Features: Drip Irrigation/Bubblers, Front Yard, Landscaped, Near Park
Details
- Parcel number: 93005516
- Special conditions: Standard
Construction
Type & style
- Home type: Condo
- Property subtype: Condominium
Condition
- New construction: No
- Year built: 2023
Utilities & green energy
- Sewer: Public Sewer
- Water: Public
Community & HOA
Community
- Features: Street Lights, Sidewalks, Park, Pool
- Security: Carbon Monoxide Detector(s), Smoke Detector(s)
- Subdivision: Skylark At Solis Park
HOA
- Has HOA: Yes
- Amenities included: Sport Court, Outdoor Cooking Area, Barbecue, Picnic Area, Playground, Pool, Spa/Hot Tub, Trail(s)
- HOA fee: $260 monthly
- HOA name: Great Park
- HOA phone: 800-428-5588
Location
- Region: Irvine
Financial & listing details
- Price per square foot: $668/sqft
- Date on market: 8/19/2026
- Cumulative days on market: 47 days
- Listing terms: Cash,Cash to New Loan,Conventional
Estimated market value
$1,559,700
$1.48M - $1.64M
$6,134/mo
Price history
| Date | Event | Price |
|---|---|---|
| 8/20/2026 | Listed for sale | $1,595,000$668/sqft |
Source:  CRMLS #OC26182474 Report a problem CRMLS #OC26182474 Report a problem | ||
Public tax history
Tax history is unavailable.
Monthly payment
Est. payment
Payment breakdown
Explore the cost of this home by adjusting the details. Changes won't be saved.Climate risks
Neighborhood: Orange County Great Park
Nearby schools
GreatSchools rating
- 9/10Solis ParkGrades: K-8Distance: 0.3 mi
- 10/10Portola HighGrades: 9-12Distance: 0.4 mi
- $1,709,6004 bd4 ba2.5k sqft370 Baluster, Irvine, CA 92618Off Market
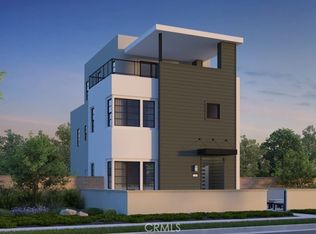
- $1,750,0004 bd4 ba2.5k sqft113 Bosal, Irvine, CA 92618Sold
- $1,414,9324 bd4 ba2.1k sqft122 Abacus, Irvine, CA 92618Off Market
- $1,818,6654 bd5 ba2.9k sqft112 Yugen, Irvine, CA 92618Sold
- $1,771,2003 bd3 ba2.6k sqft104 Yugen, Irvine, CA 92618Off Market
- $1,680,0003 bd4 ba2.5k sqft102 Yugen, Irvine, CA 92618Sold
- $1,740,4004 bd4 ba2.6k sqft115 Bosal, Irvine, CA 92618Off Market
- $1,801,4004 bd3 ba2.3k sqft101 Bosal, Irvine, CA 92618Off Market
A local agent can set up tours, give advice and negotiate with sellers.
Similar homes
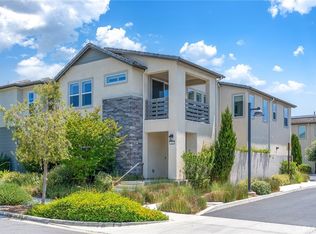
- $1,590,0003 bd3 ba2.3k sqft200 Chorus, Irvine, CA 92618For Sale
 MLS ID #OC26165992, Fang Liu, Alink Realty Group. CRMLS
 - $1,788,0005 bd4 ba2.7k sqft351 Baluster, Irvine, CA 92618For Sale
 MLS ID #WS26176921, LI LI, Pinnacle Real Estate Group. CRMLS
 - $1,498,0003 bd3 ba2.3k sqft254 Tank, Irvine, CA 92618For Sale
 MLS ID #OC26176596, Cindy Chin, Real Broker. CRMLS
 - $1,610,0004 bd4 ba1.8k sqft171 Elkhorn, Irvine, CA 92618For Sale
 MLS ID #OC26170617, Yan Zheng, Latitude 33 Real Estate. CRMLS
 - $1,798,0004 bd4 ba2.4k sqft151 Scale, Irvine, CA 92618For SaleMLS ID #TR26171448, Annie Xiao Zhang, Universal Elite Inc.. CRMLS
- $1,780,0004 bd4 ba2.8k sqft148 Perspective, Irvine, CA 92618For SaleMLS ID #PW26167434, Jie Zheng, HomeSmart, Evergreen Realty. CRMLS
- $1,450,0004 bd4 ba2.5k sqft131 Sash, Irvine, CA 92618For SaleMLS ID #OC26168486, Ronnie Hackett, Berkshire Hathaway HomeService. CRMLS
- $1,799,9003 bd3 ba2.5k sqft272 Merit, Irvine, CA 92618For SaleMLS ID #OC26146793, Lucy Liu, Keller Williams Realty Irvine. CRMLS
- $1,849,0004 bd4 ba2.7k sqft333 Baluster, Irvine, CA 92618For SaleMLS ID #OC26141725, Lesley Liu, Pinnacle Real Estate Group. CRMLS
- $1,625,0003 bd3 ba2.1k sqft138 Biome, Irvine, CA 92618For SaleMLS ID #WS26146945, WENYUE WU, Sia Home, Inc.. CRMLS
- $1,499,0003 bd4 ba2.2k sqft745 Beacon, Irvine, CA 92618For SaleMLS ID #OC26118549, Stephenie Falcone, Onyx Homes. CRMLS
- $1,630,0004 bd3 ba2k sqft201 Longspur Dr, Irvine, CA 92618For SaleMLS ID #OC26172616, Tracy Zhang, Real Broker. CRMLS
- $1,825,0004 bd4 ba2.8k sqft157 Crossover, Irvine, CA 92618For SaleMLS ID #OC26114363, Ronnie Hackett, Berkshire Hathaway HomeService. CRMLS
- $1,790,0004 bd3 ba2.3k sqft127 Restore, Irvine, CA 92618For SaleMLS ID #TR26145962, Annie Xiao Zhang, Universal Elite Inc.. CRMLS
- $1,428,0004 bd3 ba2k sqft121 Novel, Irvine, CA 92618For SaleMLS ID #WS26161798, Junhao Chen, Pinnacle Real Estate Group. CRMLS
- $2,050,0004 bd5 ba2.9k sqft121 Bosal, Irvine, CA 92618For SaleMLS ID #OC26122207, Yolanda Guo, Luxe Real Estate. CRMLS
- $1,398,0004 bd4 ba2.2k sqft259 Lynx, Irvine, CA 92618For SaleMLS ID #OC26132452, Fei Li, Latitude 33 Real Estate. CRMLS
- $1,788,0005 bd4 ba2.9k sqft201 Yerba, Irvine, CA 92618For SaleMLS ID #OC26128279, Tianyu Wang, Pinnacle Real Estate Group. CRMLS
- $1,389,0003 bd4 ba2k sqft271 Lynx, Irvine, CA 92618For SaleMLS ID #OC26167350, Yang Zheng, Universal Elite Inc.. CRMLS
- $1,880,0004 bd3 ba2.4k sqft106 Glydon, Irvine, CA 92618For SaleMLS ID #OC26167474, Sam Mu, Pinnacle Real Estate Group. CRMLS
Local buyer's agents are ready to help
