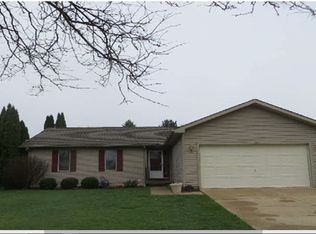
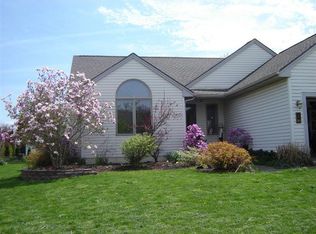
It is an ideal home for families with small children or older folks. . This is probably the largest ranch in the Northview Subdivision. You can drive by, but please do not bother the renters. Very good credit and a lease is required. To move in requires payment of first month and last month's rent, plus a half-month security deposit which totals $5,000. . Designed as a retirement home, the home's special no steps layout makes it ideal for older folks as well as making it great for families with small children. For an elderly couple, the master bath's shower is very large so a second person could assist in it. The adjacent bedroom and 2nd bath also work well if a live-in caregiver became needed. . The driveway has a very gentle slope to avoid slipping. The cost for professional snow removal from the driveway and side walk is included in the rent. The house faces south so the sun usually melts any small amounts of remaining snow and ice off the driveway. Small children can be conveniently supervised in the sun room, and any noise they make does not extend into the main house. . This spacious 1,766 sq ft ranch home is located in the very nice Northview Subdivision where adults and children of all ages live. It is a nice sub to walk in or ride bikes in. Although many of the ranches in the sub look similar, most are much smaller, being around 1,430 sq ft. . The home is very well insulated, has Pella thermopane windows, and has brick and vinyl siding. Both winter heating and summer air conditioning costs are low. There is little traffic on the street, and the home is always very quiet inside. It has a lot of closet space and a set of pantry cabinets. . The yard is small, flat, and easy to maintain. However, the back yard is very private. There is a large (18' x 13') sun room overlooking the back yard with big windows, including a large bay window. A planting bed surrounds the entire house that renters can put annuals in. . The main house has a "great room - open concept" lay out with a cathedral ceiling and a gas log fireplace. You can eat at a bar in the kitchen or in the dining room. The kitchen cabinets are light oak, and all the wood trim and doors are stained and varnished a matching color. The home has not been smoked in and still looks and smells pretty much like a new home inside. It has pretty architecture inside due to the cathedral ceiling in the Great Room, and variable ceiling heights in the entry and front bed room. The home feels exceptionally spacious and pleasant. . The attached 2 car garage has an electric opener, two car remotes, and an outside number key pad. . Details: Ranch home, 1,766 square feet, built in 1991 with many updates. It's in a quiet area with very little traffic. It is built on an insulated concrete slab, has extra ceiling insulation, and quality windows. There is a gas fireplace in the living room. The open concept Great Room contains the living room, kitchen, and dining room. The great room and master bed room have ceiling fans. There are 3 bed rooms, two full baths, plus a toilet and sink in the laundry room. The Master bed room is 18'x13' and has a walk-in closet. All the closets are large, and there are pantry cabinets. The main roof was replaced around 2000. The sun room roof was replaced in 2016. The Master bath was remodeled in 2016 with a new vanity, granite counter top and granite floor tile. It has a large shower. The main bath has a shower/bathtub. It has a 2015 vanity, granite counter top, and granite floor tile. It has a 2019 quiet flush toilet. The Kitchen has 2016 granite floor tile. The stove was replaced in 2017. The carpeting is a champagne color (darker beige), and will be steam cleaned. The 2015 furnace is a Lenox 96% efficiency gas unit for inexpensive heating bills. It has a two-speed burner and a two-speed fan for improved comfort. The high efficiency water heater was installed in 2018. A new high efficiency central air conditioning system was installed in November, 2019. All appliances are newer and stay. The 2017 stove is electric. The refrigerator is large with pull out shelves. The kitchen received an extra quiet dish washer in 2014 and an extra quiet garbage disposal in 2015. The Maytag washer and dryer are nice. All ground fault outlets and both smoke detectors were replaced in 2016. . The renter is responsible for mowing the yard, raking up leaves, natural gas, water, cable, and electricity. $2,000 per month with a minimum 1 year lease. First month, last month, and security deposit required before occupancy. Available in July, 2020.
This property is off market, which means it's not currently listed for sale or rent on Zillow. This may be different from what's available on other websites or public sources.