Skip main navigation
Sold
  • $366,700

    372 Bluestem Ln, New Whiteland, IN 46184

    5beds
    2,500sqft
    Residential, Single Family Residence
    Built in 2021
    10,454 Square Feet Lot
    $366,700 Zestimate®
    $147/sqft
    $2,481 Estimated rent

    Home value

    $366,700

    $348,000 - $385,000

    $2,481/mo

    Zestimate® history
    Loading
    Loading...

    Owner options

    List your home for rent

    $2,481/mo

    Rent Zestimate®

    Find your next renter with Zillow Rental Manager. Plus, with online applications, you can quickly screen prospective tenants – for free.

    Learn more

    $2,481/mo

    Rent Zestimate®

    Refinance and save

    $2,691/mo

    Est. payment

    Refinancing to a lower rate could help reduce your monthly payments and save thousands over the life of the loan.

    See today's rates

    $2,691/mo

    Est. payment

    Explore your selling options

    Work with a Zillow partner agent

    Leverage their expertise and Zillow's premium Showcase listings to get your home seen by more buyers.

    Get started

    List with your own agent

    Get your home in front of millions of buyers by listing it on Zillow.

    Learn how to do it

    Sell it yourself

    Take full control of how buyers see your home on Zillow by listing For Sale by Owner (FSBO).

    List your home

    What's special

    Open floor planHigh-end finishesQuartz countersClose to shoppingCovered porchRing video doorbellLarge shower

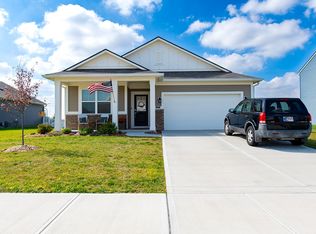
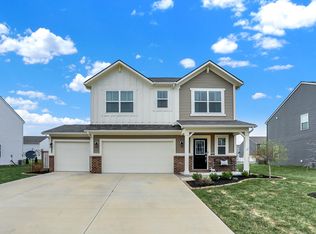
    Like new, only better -- landscaping is in, blinds are installed, grass is established, ceiling fans installed, water softener added...just move in! This 2021 home offers a covered porch, open floor plan, plus a bedroom & full bath on the main level & a finished garage. Upstairs boasts 4 more bedrooms, a loft & laundry rm. The primary suite includes a large shower, dual raised vanity & wi closet. This smart home also has a Ring video doorbell, alarm system & Honeywell Home T6 Pro Z-Wave to heat & cool your home from anywhere. High-end finishes like quartz counters & easy care vinyl plank floors throughout. The backyard has a concrete patio for entertaining, plus no rear neighbors. Great rural location, yet close to shopping & restaurants

    This property is off market, which means it's not currently listed for sale or rent on Zillow. This may be different from what's available on other websites or public sources.

    Zillow last checked:

    Listing updated:

    Listed by:

    Tonda Hoagland 317-340-4575,

    Keller Williams Indy Metro S,

    Stephen Hoagland,

    Keller Williams Indy Metro S

    Bought with:

    Tracy Spradling

    CENTURY 21 Scheetz

    Source: MIBOR as distributed by MLS GRID,MLS#: 21916261MLS Logo

    Facts & features

    Interior

    Bedrooms & bathrooms
    • Bedrooms: 5
    • Bathrooms: 3
    • Full bathrooms: 3
    • Main level bathrooms: 1
    • Main level bedrooms: 1
    Primary bedroom
    • Features: Closet Walk in, Sinks Double
    Heating
    • Forced Air
    Cooling
    • Has cooling: Yes
    Appliances
    • Included: Dishwasher, Electric Water Heater, Disposal, MicroHood, Electric Oven, Refrigerator, Water Softener Owned
    • Laundry: Upper Level
    Features
    • Attic Access, Double Vanity, Breakfast Bar, High Ceilings, Kitchen Island, Entrance Foyer, High Speed Internet, Pantry, Smart Thermostat, Walk-In Closet(s)
    • Windows: Windows Vinyl, Wood Work Painted
    • Has basement: No
    • Attic: Access Only
    Interior area
    • Total structure area: 2,500
    • Total interior livable area: 2,500 sqft
    • Finished area below ground: 0

    Property

    Parking
    • Total spaces: 2
    • Parking features: Attached
    • Attached garage spaces: 2
    • Details: Garage Parking Other(Finished Garage)
    Features
    • Levels: Two
    • Stories: 2
    Lot
    • Size: 10,454 Square Feet
    • Features: Rural - Subdivision, Sidewalks, Street Lights, Trees-Small (Under 20 Ft)
    Details
    • Parcel number: 410520031004000027

    Construction

    Type & style
    • Home type: SingleFamily
    • Property subtype: Residential, Single Family Residence
    Materials
    • Brick, Vinyl Siding, Vinyl With Brick
    • Foundation: Slab
    Condition
    • New construction: No
    • Year built: 2021

    Utilities & green energy

    • Water: Municipal/City

    Community & HOA

    Community
    • Features: Sidewalks, Street Lights
    • Security: Security Alarm Paid
    • Subdivision: Grassy Manor
    HOA
    • Has HOA: Yes
    • Services included: Entrance Common, Insurance, Maintenance, Management
    • HOA fee: $475 annually
    Location
    • Region: New Whiteland

    Financial & listing details

    • Price per square foot: $147/sqft
    • Tax assessed value: $355,500
    • Annual tax amount: $18
    • Date on market: 4/19/2023
    • Cumulative days on market: 48 days

    Price history

    DateEventPrice
    7/5/2023Sold$340,000-2.9%$136/sqft
    Source: MIBOR as distributed by MLS GRID #21916261 Report a problem
    6/5/2023Pending sale$350,000$140/sqft
    Source: MIBOR as distributed by MLS GRID #21916261 Report a problem
    4/19/2023Listed for sale$350,000$140/sqft
    Source: MIBOR as distributed by MLS GRID #21916261 Report a problem

    Public tax history

    YearProperty taxesTax assessment
    2025$3,390 +0.3%$355,500 +9.8%
    2024$3,379 -46.1%$323,700
    2023$6,271 +80094.9%$323,700 +7.2%
    2022$8 $301,900 +100533.3%
    2021-- $300
    Find assessor info on the county website

    Neighborhood: 46184

    Nearby schools

    GreatSchools rating
    Get a cash offer in 3 minutes
    Find out how much your home could sell for in as little as 3 minutes with a no-obligation cash offer.
    Estimated market value
    $366,700
    Get a cash offer in 3 minutes
    Find out how much your home could sell for in as little as 3 minutes with a no-obligation cash offer.
    Estimated market value
    $366,700