Skip main navigation
Sold for $379,000
  • $379,000

    372 Brenford Station Rd, Smyrna, DE 19977

    3beds
    1,834sqft
    Single Family Residence
    Built in 2005
    10,382 Square Feet Lot
    $412,900 Zestimate®
    $207/sqft
    $2,345 Estimated rent

    Home value

    $412,900

    $392,000 - $434,000

    $2,345/mo

    Zestimate® history
    Loading
    Loading...

    Owner options

    List your home for rent

    $2,345/mo

    Rent Zestimate®

    Find your next renter with Zillow Rental Manager. Plus, with online applications, you can quickly screen prospective tenants – for free.

    Learn more

    $2,345/mo

    Rent Zestimate®

    Refinance and save

    $2,105/mo

    Est. payment

    Refinancing to a lower rate could help reduce your monthly payments and save thousands over the life of the loan.

    See today's rates

    $2,105/mo

    Est. payment

    Explore your selling options

    Work with a Zillow partner agent

    Leverage their expertise and Zillow's premium Showcase listings to get your home seen by more buyers.

    Get started

    List with your own agent

    Get your home in front of millions of buyers by listing it on Zillow.

    Learn how to do it

    Sell it yourself

    Take full control of how buyers see your home on Zillow by listing For Sale by Owner (FSBO).

    List your home

    What's special

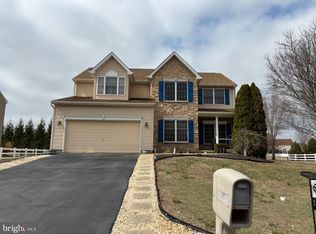
    Striking three bedroom, two bath ranch home, with finished basement, backing to open space and walking trails now available in the popular community of Brenford Station. Your new home has beautiful curb appeal with inviting front porch, established landscaping, resurfaced driveway and new garage door. Opening the front door, you will notice the open floorplan and cathedral ceiling. The large living room has a welcoming fireplace and display area for some of your treasures. The formal dining room has a wall for your heirloom furniture and a slider offers views of the backyard and open space. The eat in kitchen has a breakfast bar with custom fold down extension to the island. Stainless steel appliances including the refrigerator, decorative backsplash, and closet pantry all add to the appeal of the kitchen. The spacious owner’s suite has a cathedral ceiling, private door to the back deck and walk in closet. The four piece owner’s bath, with new floor, has a walk in shower, tile surround deep soaking tub with jets, linen closet and double sink vanity with decorative backsplash. On the other side of the home are two generous size bedrooms, one with a walk in closet and a full bath with tub/shower. The laundry room includes the dryer and a new washer. The huge basement is finished for additional living space, has a bilco door exit to the backyard and includes most of the furniture. The two car garage has a handy service door to the back yard and there is a pet door in between the garage and home. The backyard is incredible with large composite deck with retractable awning, fenced in yard with access gates to the sides of the home and to the open space and walking trails behind the home. There is a maintenance free shed to store all your outdoor gear. The home has an irrigation system too. Your new community is convenient to major routes, restaurants, shopping, wellness facilities and local amenities like Lake Como, historic Main St, seasonal farmer’s market and the Smyrna Opera. Beaches and outlets are just an hour’s drive for more additional fun. Don’t miss out book your tour today!

    Zillow last checked:

    Listing updated:

    Listed by:

    Susan Squire 302-276-6088,

    Coldwell Banker Rowley Realtors

    Bought with:

    Kavon Bailey, RS-0024619

    EXP Realty, LLC

    Source: Bright MLS,MLS#: DEKT2024036MLS Logo

    Facts & features

    Interior

    Bedrooms & bathrooms
    • Bedrooms: 3
    • Bathrooms: 2
    • Full bathrooms: 2
    • Main level bathrooms: 2
    • Main level bedrooms: 3
    Primary bedroom
    • Features: Ceiling Fan(s), Walk-In Closet(s)
    • Level: Main
    • Area: 225 Square Feet
    • Dimensions: 15 x 15
    Bedroom 2
    • Features: Window Treatments
    • Level: Main
    • Area: 180 Square Feet
    • Dimensions: 15 x 12
    Bedroom 3
    • Features: Walk-In Closet(s)
    • Level: Main
    • Area: 156 Square Feet
    • Dimensions: 13 x 12
    Basement
    • Level: Lower
    • Area: 1080 Square Feet
    • Dimensions: 36 x 30
    Dining room
    • Features: Window Treatments
    • Level: Main
    • Area: 160 Square Feet
    • Dimensions: 16 x 10
    Kitchen
    • Features: Breakfast Bar, Double Sink, Kitchen Island, Kitchen - Electric Cooking, Pantry
    • Level: Main
    • Area: 156 Square Feet
    • Dimensions: 13 x 12
    Laundry
    • Features: Window Treatments
    • Level: Main
    • Area: 36 Square Feet
    • Dimensions: 6 x 6
    Living room
    • Features: Ceiling Fan(s), Fireplace - Gas, Window Treatments
    • Level: Main
    • Area: 330 Square Feet
    • Dimensions: 22 x 15
    Heating
    • Forced Air, Natural Gas
    Cooling
    • Central Air, Electric
    Appliances
    • Included: Dishwasher, Disposal, Dryer, Extra Refrigerator/Freezer, Microwave, Oven/Range - Electric, Refrigerator, Stainless Steel Appliance(s), Washer, Water Heater, Gas Water Heater
    • Laundry: Main Level, Laundry Room
    Features
    • Ceiling Fan(s), Entry Level Bedroom, Open Floorplan, Kitchen Island, Pantry, Primary Bath(s), Soaking Tub, Bathroom - Stall Shower, Bathroom - Tub Shower, Walk-In Closet(s)
    • Basement: Exterior Entry,Finished
    • Number of fireplaces: 1
    Interior area
    • Total structure area: 1,834
    • Total interior livable area: 1,834 sqft
    • Finished area above ground: 1,834
    • Finished area below ground: 0

    Property

    Parking
    • Total spaces: 2
    • Parking features: Garage Faces Front, Garage Door Opener, Inside Entrance, Driveway, Attached
    • Attached garage spaces: 2
    • Has uncovered spaces: Yes
    Accessibility
    • Accessibility features: None
    Features
    • Levels: One
    • Stories: 1
    • Patio & porch: Deck, Porch
    • Pool features: None
    • Fencing: Back Yard
    • Has view: Yes
    • View description: Park/Greenbelt
    Lot
    • Size: 10,382 sqft
    • Dimensions: 85.06 x 125.00
    • Features: Backs - Open Common Area
    Details
    • Additional structures: Above Grade, Below Grade
    • Parcel number: DC0002803025500000
    • Zoning: AC
    • Special conditions: Standard

    Construction

    Type & style
    • Home type: SingleFamily
    • Architectural style: Ranch/Rambler
    • Property subtype: Single Family Residence
    Materials
    • Vinyl Siding
    • Foundation: Concrete Perimeter
    Condition
    • New construction: No
    • Year built: 2005

    Utilities & green energy

    • Sewer: Public Sewer
    • Water: Public

    Community & neighborhood

    Location
    • Region: Smyrna
    • Subdivision: Brenford Station

    HOA & financial

    HOA
    • Has HOA: Yes
    • HOA fee: $364 annually

    Other

    Other facts
    • Listing agreement: Exclusive Right To Sell
    • Ownership: Fee Simple

    Price history

    DateEventPrice
    3/15/2024Sold$379,000-5.2%$207/sqft
    Source: Bright MLS #DEKT2024036 Report a problem
    2/16/2024Pending sale$399,900$218/sqft
    Source: Bright MLS #DEKT2024036 Report a problem
    12/2/2023Price change$399,900-2.4%$218/sqft
    Source: Bright MLS #DEKT2024036 Report a problem
    11/16/2023Listed for sale$409,900+83%$224/sqft
    Source: Bright MLS #DEKT2024036 Report a problem
    4/2/2012Sold$224,000-5%$122/sqft
    Source: Public Record Report a problem
    4/1/2005Sold$235,675$129/sqft
    Source: Public Record Report a problem

    Public tax history

    YearProperty taxesTax assessment
    2025$2,175 +1.9%$403,700
    2024$2,135 +5.7%$403,700 +577.3%
    2023$2,020 +4.1%$59,600
    2022$1,941 +2.1%$59,600
    2021$1,902 +11.8%$59,600
    2020$1,701 -0.6%$59,600
    2019$1,712 +0.1%$59,600
    2018$1,711 +30.5%$59,600
    2017$1,311 +10.6%$59,600
    2016$1,185 +3.1%$59,600
    2015$1,149 +7.3%$59,600
    2014$1,071 $59,600
    2012-- $59,600
    2011-- $59,600
    2010-- $59,600 -6.7%
    2009-- $63,900
    2008-- $63,900 +9.4%
    2007-- $58,400
    2005-- $58,400 +11580%
    2004-- $500

    Find assessor info on the county website

    Neighborhood: Brenford Station

    Nearby schools

    GreatSchools rating
    Schools provided by the listing agent
    • District: Smyrna

    Source: Bright MLS. This data may not be complete. We recommend contacting the local school district to confirm school assignments for this home.

    Get a cash offer in 3 minutes
    Find out how much your home could sell for in as little as 3 minutes with a no-obligation cash offer.
    Estimated market value
    $412,900
    Get a cash offer in 3 minutes
    Find out how much your home could sell for in as little as 3 minutes with a no-obligation cash offer.
    Estimated market value
    $412,900