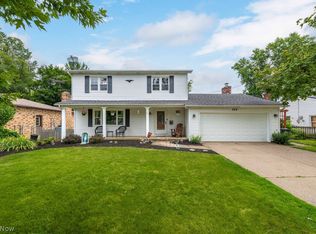
Introducing 372 Briar Lake Drive in Elyria—a refined colonial residence set along a quiet, tree-lined street, offering a
seamless blend of classic design and everyday sophistication. A charming front porch and timeless brick detailing create an elegant first impression, while the interior unfolds into a light-filled main level with a clean, neutral palette. The entry welcomes you with a spacious double-door coat closet before leading into a gracious living room that transitions effortlessly into the dining space—ideal for both intimate dinners and elevated entertaining. The kitchen is thoughtfully designed with rich oak cabinetry, Corian countertops, and generous storage, complemented by a casual dining area for relaxed mornings at home. Anchoring the space, the inviting family room features a dual gas and wood-burning fireplace—bringing warmth, ambiance, and versatility to your living experience. Just beyond, a flexible bonus room with private entry offers the perfect setting for a home office, studio, or guest retreat. Outdoors, your private backyard oasis awaits. Lounge poolside, host gatherings on the expansive Trex deck, or enjoy
evenings on the paver patio—all within a fully fenced yard designed for both relaxation and entertaining. Upstairs, four well-appointed bedrooms provide comfort and space, including a serene primary suite with dual closets and a private bath. A second full bath serves the additional bedrooms with ease. The partially finished lower level offers a recreation area, dedicated storage, and laundry, with plumbing already in place for a future full bath or custom dog bath—allowing for continued customization as your needs evolve. Offering 4 bedrooms, 2.5 baths, and elevated everyday living, this is a home that delivers both presence and potential.
Closed
$290,000
372 Briar Lake Dr, Elyria, OH 44035
4beds
2,276sqft
Single Family Residence
Built in 1969
8,712 Square Feet Lot
$290,100 Zestimate®
$127/sqft
$2,006 Estimated rent
Home value
$290,100
$276,000 - $305,000
$2,006/mo
Zestimate® history
Owner options
List your home for rent
$2,006/mo
Rent Zestimate®
Find your next renter with Zillow Rental Manager. Plus, with online applications, you can quickly screen prospective tenants – for free.
$2,006/mo
Rent Zestimate®
Refinance and save
$1,885/mo
Est. payment
Refinancing to a lower rate could help reduce your monthly payments and save thousands over the life of the loan.
$1,885/mo
Est. payment
Explore your selling options
Work with a Zillow partner agent
Leverage their expertise and Zillow's premium Showcase listings to get your home seen by more buyers.
Get startedList with your own agent
Get your home in front of millions of buyers by listing it on Zillow.
Learn how to do itSell it yourself
Take full control of how buyers see your home on Zillow by listing For Sale by Owner (FSBO).
List your homeWhat's special
Light-filled main levelLounge poolsideTimeless brick detailingQuiet tree-lined streetExpansive trex deckClean neutral paletteCharming front porch
Zillow last checked:
Listing updated:
Listed by:
Mike Vonderau 216-533-4194 porshiahoyle@howardhanna.com,
Howard Hanna,
Porshia Banks 216-533-4194,
Howard Hanna
Bought with:
Sylvia Incorvaia, 411497
EXP Realty, LLC.
Source: MLS Now,MLS#: 5194537Originating MLS: Akron Cleveland Association of REALTORS
Facts & features
Interior
Bedrooms & bathrooms
- Bedrooms: 4
- Bathrooms: 3
- Full bathrooms: 2
- 1/2 bathrooms: 1
- Main level bathrooms: 1
Primary bedroom
- Level: Second
- Dimensions: ND x ND
Bedroom
- Level: Second
- Dimensions: ND x ND
Bedroom
- Level: Second
- Dimensions: ND x ND
Bedroom
- Level: Second
- Dimensions: ND x ND
Primary bathroom
- Level: Second
- Dimensions: ND x ND
Bathroom
- Level: Second
- Dimensions: ND x ND
Bonus room
- Features: Fireplace
- Level: First
- Dimensions: ND x ND
Dining room
- Level: Second
- Dimensions: ND x ND
Entry foyer
- Level: First
- Dimensions: ND x ND
Kitchen
- Level: First
- Dimensions: ND x ND
Laundry
- Level: Lower
- Dimensions: ND x ND
Living room
- Level: First
- Dimensions: ND x ND
Heating
- Forced Air, Fireplace(s), Gas
Cooling
- Central Air
Appliances
- Included: Dishwasher, Microwave, Range
- Laundry: In Basement
Features
- Entrance Foyer, Eat-in Kitchen, His and Hers Closets, Multiple Closets, Storage
- Basement: Partially Finished,Storage Space
- Number of fireplaces: 1
- Fireplace features: Gas, Wood Burning
Interior area
- Total structure area: 2,276
- Total interior livable area: 2,276 sqft
- Finished area above ground: 2,276
Property
Parking
- Parking features: Driveway, Garage Faces Front, Garage, Garage Door Opener, On Street
- Garage spaces: 2
Features
- Levels: Two
- Stories: 2
- Patio & porch: Covered, Front Porch
- Exterior features: Lighting
- Has private pool: Yes
- Pool features: Above Ground, Outdoor Pool
- Fencing: Back Yard,Full
- Has view: Yes
- View description: Neighborhood
Lot
- Size: 8,712 Square Feet
- Dimensions: 70 x 125
- Features: Back Yard, Front Yard
Details
- Additional structures: Garage(s), Shed(s)
- Parcel number: 0623027102009
Construction
Type & style
- Home type: SingleFamily
- Architectural style: Colonial
- Property subtype: Single Family Residence
Materials
- Brick, Vinyl Siding
- Roof: Metal
Condition
- Year built: 1969
Utilities & green energy
- Sewer: Public Sewer
- Water: Public
Community & HOA
Community
- Subdivision: Briar Lake
HOA
- Has HOA: No
Location
- Region: Elyria
Financial & listing details
- Price per square foot: $127/sqft
- Tax assessed value: $253,890
- Annual tax amount: $4,209
- Date on market: 3/20/2026
- Cumulative days on market: 75 days
- Listing agreement: Exclusive Right To Sell
- Listing terms: Cash,Conventional,FHA,VA Loan
Price history
| Date | Event | Price |
|---|---|---|
| 7/1/2026 | Sold | $290,000-3.3%$127/sqft |
Source: MLS Now #5194537 Report a problem | ||
| 6/3/2026 | Pending sale | $300,000$132/sqft |
Source: MLS Now #5194537 Report a problem | ||
| 5/28/2026 | Price change | $300,000-3.2%$132/sqft |
Source: MLS Now #5194537 Report a problem | ||
| 5/2/2026 | Price change | $310,000-3.1%$136/sqft |
Source: MLS Now #5194537 Report a problem | ||
| 4/17/2026 | Price change | $320,000-1.5%$141/sqft |
Source: MLS Now #5194537 Report a problem | ||
| 3/20/2026 | Listed for sale | $325,000+85.8%$143/sqft |
Source: MLS Now #5194537 Report a problem | ||
| 9/13/2019 | Sold | $174,900$77/sqft |
Source:  MLS Now #4105904 Report a problem MLS Now #4105904 Report a problem | ||
| 9/13/2019 | Pending sale | $174,900$77/sqft |
Source: Howard Hanna - Crocker Road #4105904 Report a problem | ||
| 7/30/2019 | Price change | $174,900-2.8%$77/sqft |
Source: Howard Hanna - Crocker Road #4105904 Report a problem | ||
| 7/2/2019 | Price change | $179,900-2.7%$79/sqft |
Source: Howard Hanna - Crocker Road #4105904 Report a problem | ||
| 6/17/2019 | Listed for sale | $184,900$81/sqft |
Source: Howard Hanna #4105904 Report a problem | ||
Public tax history
| Year | Property taxes | Tax assessment |
|---|---|---|
| 2024 | $4,238 +5.2% | $88,860 +21.5% |
| 2023 | $4,027 +0.8% | $73,160 |
| 2022 | $3,997 -0.4% | $73,160 |
| 2021 | $4,014 +6.4% | $73,160 +19.2% |
| 2020 | $3,772 +1.1% | $61,380 |
| 2019 | $3,732 -0.2% | $61,380 |
| 2018 | $3,739 -3.3% | $61,380 +0.9% |
| 2017 | $3,867 +1.3% | $60,840 |
| 2016 | $3,816 +6.8% | $60,840 |
| 2015 | $3,574 +1.2% | $60,840 |
| 2014 | $3,531 +1% | $60,840 |
| 2013 | $3,498 +2.3% | $60,840 |
| 2012 | $3,419 | $60,840 |
| 2011 | -- | -- |
| 2010 | -- | -- |
| 2009 | -- | -- |
| 2008 | $3,058 +0.4% | -- |
| 2007 | $3,045 +8.7% | -- |
| 2006 | $2,801 +14.8% | -- |
| 2005 | $2,439 +11.7% | -- |
| 2004 | $2,185 +3.2% | -- |
| 2003 | $2,117 -0.8% | -- |
| 2002 | $2,135 -0.9% | -- |
| 2001 | $2,154 +6% | -- |
| 2000 | $2,032 | -- |
Find assessor info on the county website
Neighborhood: 44035
Nearby homes
- $196,2002 bd1 ba1.2k sqft376 Briar Lake Dr, Elyria, OH 44035Off Market
- $283,5004 bd3 ba2.5k sqft368 Briar Lake Dr, Elyria, OH 44035Pending
- $227,1004 bd2 ba1.4k sqft382 Briar Lake Dr, Elyria, OH 44035Off Market
- $258,4003 bd2 ba1.5k sqft364 Briar Lake Dr, Elyria, OH 44035Off Market
- $315,0005 bd4 ba3.1k sqft379 Windward Dr, Elyria, OH 44035Sold
- $315,0004 bd4 ba2.1k sqft373 Windward Dr, Elyria, OH 44035Off Market
- $291,5003 bd2 ba2.2k sqft367 Windward Dr, Elyria, OH 44035Off Market
- $273,8004 bd2 ba1.9k sqft371 Briar Lake Dr, Elyria, OH 44035Off Market
Nearby schools
GreatSchools rating
- 5/10Northwood Middle SchoolGrades: 5-8Distance: 0.9 mi
- 3/10Elyria High SchoolGrades: 9-12Distance: 3.2 mi
- 5/10Windsor Elementary SchoolGrades: K-4Distance: 0.9 mi
Schools provided by the listing agent
- District: Elyria CSD - 4706
Source: MLS Now. This data may not be complete. We recommend contacting the local school district to confirm school assignments for this home.
Get a cash offer in 3 minutes
Find out how much your home could sell for in as little as 3 minutes with a no-obligation cash offer.
Estimated market value
$290,100
Get a cash offer in 3 minutes
Find out how much your home could sell for in as little as 3 minutes with a no-obligation cash offer.
Estimated market value
$290,100
- Ohio
- Lorain County
- Elyria
- 44035
- 372 Briar Lake Dr
Nearby cities
Nearby zip codes
Other Elyria Topics
