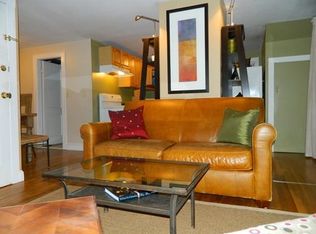
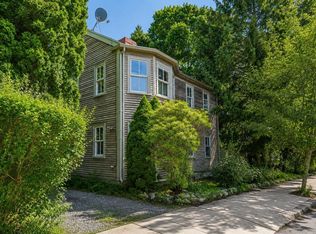
Charming 2-Bedroom Condo in Prime Downtown Beverly – Unit 1. Welcome to this spacious and light-filled 2-bedroom condominium in the heart of vibrant downtown Beverly. Offering an unbeatable location, this home is just steps from the commuter rail, major highways, beaches, waterfront, restaurants, theaters, and boutique shops.This bright residence features a flexible floor plan highlighted by high coffered ceilings, oversized windows, and beautiful hardwood floors. The generous eat-in kitchen offers space ideal for a pantry, in-unit laundry, or a future half bath. A separate formal dining room provides versatility as a home office or den.Both bedrooms are generously sized with excellent closet space, including a walk-in closet in the primary bedroom. Additional features include: Basement storage,Large fenced shared backyard, 2 deeded off street parking spots, Pet Friendly. This exceptional condo combines classic character with modern convenience in one of Beverly’s most desirable area.
For sale
Price cut: $10K (9/28)
$390,000
372 Cabot St #1, Beverly, MA 01915
2beds
1,090sqft
Condominium
Built in 1920
-- sqft lot
$393,700 Zestimate®
$358/sqft
$250/mo HOA
What's special
Excellent closet spaceSeparate formal dining roomLarge fenced shared backyardHigh coffered ceilingsOversized windowsGenerous eat-in kitchenBeautiful hardwood floors
- 57 days
- 977
- 40
Zillow last checked:
Listing updated:
Listed by:
Nicholas Silvestri 617-646-9481,
Coldwell Banker Realty - Beverly 978-927-1111
Source: MLS PIN,MLS#: 73559979
Facts & features
Interior
Bedrooms & bathrooms
- Bedrooms: 2
- Bathrooms: 1
- Full bathrooms: 1
Primary bedroom
- Level: First
Bedroom 2
- Level: First
Primary bathroom
- Features: No
Bathroom 1
- Level: First
Dining room
- Level: First
Kitchen
- Level: First
Living room
- Level: First
Heating
- Forced Air, Oil
Cooling
- Window Unit(s)
Appliances
- Included: Range, Dishwasher, Disposal, Refrigerator
- Laundry: In Basement, In Building, Electric Dryer Hookup, Washer Hookup
Features
- Flooring: Vinyl, Hardwood
- Has basement: Yes
- Has fireplace: No
- Common walls with other units/homes: No One Below
Interior area
- Total structure area: 1,090
- Total interior livable area: 1,090 sqft
- Finished area above ground: 1,090
Video & virtual tour
Property
Parking
- Total spaces: 2
- Parking features: Off Street, Deeded
- Uncovered spaces: 2
Accessibility
- Accessibility features: No
Features
- Patio & porch: Porch
- Exterior features: Porch, Fenced Yard, Rain Gutters
- Fencing: Security,Fenced
- Waterfront features: Ocean, 0 to 1/10 Mile To Beach, Beach Ownership(Public)
Details
- Parcel number: M:0020 B:0125 L:0001,4281872
- Zoning: RMD
Construction
Type & style
- Home type: Condo
- Property subtype: Condominium
Materials
- Roof: Shingle
Condition
- Year built: 1920
- Major remodel year: 2004
Utilities & green energy
- Electric: 100 Amp Service
- Sewer: Public Sewer
- Water: Public
- Utilities for property: for Electric Range, for Electric Oven, for Electric Dryer, Washer Hookup
Community & HOA
Community
- Features: Public Transportation, Shopping, Park, Walk/Jog Trails, Golf, Medical Facility, Laundromat, Bike Path, Highway Access, House of Worship, Marina, Private School, Public School, T-Station, University
HOA
- Services included: Water, Sewer, Insurance
- HOA fee: $250 monthly
Location
- Region: Beverly
Financial & listing details
- Price per square foot: $358/sqft
- Tax assessed value: $364,300
- Annual tax amount: $4,004
- Date on market: 8/6/2026
Estimated market value
$393,700
$374,000 - $413,000
$2,676/mo
Price history
| Date | Event | Price |
|---|---|---|
| 9/28/2026 | Price change | $390,000-2.5%$358/sqft |
Source: MLS PIN #73559979 Report a problem | ||
| 9/16/2026 | Price change | $400,000-4.8%$367/sqft |
Source: MLS PIN #73559979 Report a problem | ||
| 8/29/2026 | Price change | $420,000-2.3%$385/sqft |
Source: MLS PIN #73559979 Report a problem | ||
| 8/20/2026 | Price change | $430,000-1.4%$394/sqft |
Source: MLS PIN #73559979 Report a problem | ||
| 8/6/2026 | Listed for sale | $435,900+82.8%$400/sqft |
Source: MLS PIN #73559979 Report a problem | ||
| 6/1/2004 | Sold | $238,500+40.4%$219/sqft |
Source: Public Record Report a problem | ||
| 5/25/2001 | Sold | $169,900$156/sqft |
Source: Public Record Report a problem | ||
Public tax history
| Year | Property taxes | Tax assessment |
|---|---|---|
| 2025 | $4,004 +6.2% | $364,300 +8.5% |
| 2024 | $3,771 +9% | $335,800 +9.3% |
| 2023 | $3,459 | $307,200 |
| 2022 | $3,459 +9% | $307,200 +23% |
| 2021 | $3,172 +7.8% | $249,800 +8.9% |
| 2020 | $2,942 +0.4% | $229,300 +3.4% |
| 2019 | $2,930 +4.3% | $221,800 +7.4% |
| 2018 | $2,808 -4.8% | $206,500 |
| 2017 | $2,949 +1% | $206,500 +1.8% |
| 2016 | $2,920 +4% | $202,900 +2% |
| 2015 | $2,808 -0.4% | $199,000 |
| 2014 | $2,818 +3.8% | $199,000 |
| 2013 | $2,714 +5.2% | $199,000 |
| 2012 | $2,581 +4.5% | $199,000 |
| 2011 | $2,470 +6.7% | $199,000 |
| 2010 | $2,314 +2.8% | $199,000 -4% |
| 2009 | $2,251 +4.4% | $207,300 |
| 2008 | $2,156 -9.5% | $207,300 -11.8% |
| 2007 | $2,383 | $235,000 |
Find assessor info on the county website
Monthly payment
Est. payment
Payment breakdown
Explore the cost of this home by adjusting the details. Changes won't be saved.Climate risks
Neighborhood: 01915
Nearby schools
Schools provided by the listing agent
- High: Bhs
Source: MLS PIN. This data may not be complete. We recommend contacting the local school district to confirm school assignments for this home.
Similar homes
- $419,0002 bd1 ba976 sqft26 Wallis St #1, Beverly, MA 01915For Sale
 MLS ID #73567975, Patricia Sands, Coldwell Banker Realty - Concord. MLS PIN
 - $479,0002 bd2 ba1k sqft7 Lawrence St #B, Beverly, MA 01915For Sale
 MLS ID #73568336, Erin Lamb, RE/MAX 360. MLS PIN
 - $499,0002 bd1 ba876 sqftThe Woodbury Tailor Estates Condominium, Beverly, MA 01915For Sale
 MLS ID #73564971, Jackelyn Enslow, Cameron Real Estate Group. MLS PIN
 - $349,0002 bd1 ba1k sqft21 Dunlap St #3, Salem, MA 01970For Sale
 MLS ID #73573628, Asim Ghani, LXTN Realty. MLS PIN
