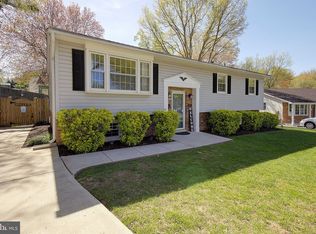
Welcome to this charming ranch home in the highly sought-after community of Michaelton Manor in Linthicum Heights! As you arrive, you’ll notice the beautifully landscaped front yard setting the tone for this well-cared-for property. Step inside and you’re immediately greeted by spacious rooms and a true sense of pride of ownership throughout. The living and dining room offers neutral décor and direct access to a deck with a retractable awning—perfect for morning coffee, outdoor dining, or simply relaxing with family and friends. From the deck, enjoy views of the expansive, fully fenced backyard with mature trees and a gently sloping lawn. The eat-in kitchen is designed for both function and style, featuring Corian® countertops with a large sink, an abundance of maple cabinetry, new LVP flooring, tile backsplash, and plenty of space for a table and chairs. The main level includes a private primary suite with a generous closet and full bathroom, plus two additional well-sized bedrooms and a full hall bath with a tub/shower. Downstairs, the fully finished basement is a true bonus—highlighted by a spacious family room with a full brick wall, custom mantle, and pellet stove that warms the entire space. From here, step through double glass doors onto the back patio and yard. The lower level also features a fourth bedroom, laundry room, two storage rooms with built-in shelving, and a plumbing rough-in for a potential third bathroom. Recent updates include a newer water heater, updated air conditioning system, new front door, and kitchen flooring. The home has been meticulously maintained and is being sold in As-Is condition—ready for you to move in and make it your own. Perfectly located just minutes from BWI Airport, major roadways, shopping, dining, schools, and more, this home offers both convenience and community. Don’t miss your chance to make it yours—schedule your tour today and experience the charm of quiet living in Linthicum Heights!
Sold for $415,000
$415,000
372 Centerhill Ave, Linthicum, MD 21090
4beds
1,832sqft
Single Family Residence
Built in 1976
0.3 Acres Lot
$417,900 Zestimate®
$227/sqft
$2,959 Estimated rent
Home value
$417,900
$393,000 - $447,000
$2,959/mo
Zestimate® history
Owner options
List your home for rent
$2,959/mo
Rent Zestimate®
Find your next renter with Zillow Rental Manager. Plus, with online applications, you can quickly screen prospective tenants – for free.
$2,959/mo
Rent Zestimate®
Refinance and save
$2,491/mo
Est. payment
Refinancing to a lower rate could help reduce your monthly payments and save thousands over the life of the loan.
$2,491/mo
Est. payment
Explore your selling options
Work with a Zillow partner agent
Leverage their expertise and Zillow's premium Showcase listings to get your home seen by more buyers.
Get startedList with your own agent
Get your home in front of millions of buyers by listing it on Zillow.
Learn how to do itSell it yourself
Take full control of how buyers see your home on Zillow by listing For Sale by Owner (FSBO).
List your homeWhat's special
Gently sloping lawnGenerous closetCustom mantleBuilt-in shelvingBack patioExpansive fully fenced backyardFull hall bath
Zillow last checked:
Listing updated:
Listed by:
DONNA Baldino 302-528-7302,
Keller Williams Select Realtors of Annapolis
Bought with:
VELI ALTAS, 655314
ExecuHome Realty
Source: Bright MLS,MLS#: MDAA2123956
Facts & features
Interior
Bedrooms & bathrooms
- Bedrooms: 4
- Bathrooms: 2
- Full bathrooms: 2
- Main level bathrooms: 2
- Main level bedrooms: 3
Primary bedroom
- Features: Flooring - Carpet, Attached Bathroom, Window Treatments
- Level: Main
Bedroom 2
- Features: Flooring - Carpet, Window Treatments
- Level: Main
Bedroom 3
- Features: Flooring - Carpet, Window Treatments
- Level: Main
Bedroom 4
- Features: Flooring - Carpet, Window Treatments
- Level: Lower
Bathroom 1
- Features: Flooring - Ceramic Tile, Bathroom - Tub Shower
- Level: Main
Bathroom 2
- Features: Bathroom - Walk-In Shower, Flooring - Ceramic Tile
- Level: Main
Dining room
- Features: Flooring - Carpet, Living/Dining Room Combo
- Level: Main
Family room
- Features: Flooring - Carpet, Fireplace - Other, Window Treatments
- Level: Lower
Kitchen
- Features: Flooring - Luxury Vinyl Plank, Kitchen - Electric Cooking, Lighting - Ceiling, Eat-in Kitchen, Window Treatments, Pantry, Countertop(s) - Solid Surface
- Level: Main
Laundry
- Level: Lower
Living room
- Features: Flooring - Carpet, Window Treatments
- Level: Main
Storage room
- Features: Flooring - Concrete
- Level: Lower
Storage room
- Features: Flooring - Concrete
- Level: Lower
Heating
- Forced Air, Oil, Natural Gas Available
Cooling
- Central Air, Electric
Appliances
- Included: Dishwasher, Dryer, Oven/Range - Electric, Range Hood, Refrigerator, Washer, Electric Water Heater
- Laundry: In Basement, Dryer In Unit, Washer In Unit, Laundry Room
Features
- Attic, Bathroom - Stall Shower, Bathroom - Tub Shower, Breakfast Area, Ceiling Fan(s), Chair Railings, Combination Dining/Living, Entry Level Bedroom, Eat-in Kitchen, Kitchen - Table Space, Pantry, Primary Bath(s), Dry Wall
- Flooring: Carpet, Ceramic Tile, Luxury Vinyl
- Doors: Sliding Glass, Storm Door(s), Insulated
- Windows: Double Pane Windows, Screens, Storm Window(s), Window Treatments
- Basement: Full,Partially Finished
- Number of fireplaces: 1
- Fireplace features: Mantel(s), Brick, Other
Interior area
- Total structure area: 2,464
- Total interior livable area: 1,832 sqft
- Finished area above ground: 1,232
- Finished area below ground: 600
Property
Parking
- Total spaces: 2
- Parking features: Concrete, Driveway, On Street
- Uncovered spaces: 2
Accessibility
- Accessibility features: 2+ Access Exits
Features
- Levels: Two
- Stories: 2
- Patio & porch: Deck, Porch
- Exterior features: Awning(s), Chimney Cap(s), Lighting, Rain Gutters, Play Area, Sidewalks
- Pool features: None
- Fencing: Chain Link
- Has view: Yes
- View description: Garden, Trees/Woods
Lot
- Size: 0.30 Acres
- Features: Cleared, Front Yard, Rear Yard, SideYard(s)
Details
- Additional structures: Above Grade, Below Grade
- Parcel number: 020551790002205
- Zoning: R5
- Special conditions: Standard
Construction
Type & style
- Home type: SingleFamily
- Architectural style: Ranch/Rambler
- Property subtype: Single Family Residence
Materials
- Brick, Vinyl Siding
- Foundation: Permanent
- Roof: Shingle
Condition
- Good,Average
- New construction: No
- Year built: 1976
Utilities & green energy
- Sewer: Public Sewer
- Water: Public
Community & neighborhood
Location
- Region: Linthicum
- Subdivision: Michaelton Manor
Other
Other facts
- Listing agreement: Exclusive Right To Sell
- Listing terms: Cash,Conventional,FHA,VA Loan
- Ownership: Fee Simple
Price history
| Date | Event | Price |
|---|---|---|
| 3/3/2026 | Sold | $415,000$227/sqft |
Source: Public Record Report a problem | ||
| 9/26/2025 | Sold | $415,000+12.2%$227/sqft |
Source:  Bright MLS #MDAA2123956 Report a problem Bright MLS #MDAA2123956 Report a problem | ||
| 9/2/2025 | Pending sale | $369,999$202/sqft |
Source: Bright MLS #MDAA2123956 Report a problem | ||
| 8/30/2025 | Listed for sale | $369,999$202/sqft |
Source: Bright MLS #MDAA2123956 Report a problem | ||
Public tax history
| Year | Property taxes | Tax assessment |
|---|---|---|
| 2025 | $3,184 -14.8% | $357,300 +4.7% |
| 2024 | $3,737 +5.2% | $341,300 +4.9% |
| 2023 | $3,552 +9.9% | $325,300 +5.2% |
| 2022 | $3,232 +3.4% | $309,300 +3.4% |
| 2021 | $3,125 +3.4% | $299,067 +3.5% |
| 2020 | $3,021 +3.6% | $288,833 +3.7% |
| 2019 | $2,917 +3.5% | $278,600 +0.2% |
| 2018 | $2,819 -0.3% | $277,967 +0.2% |
| 2017 | $2,827 | $277,333 +0.2% |
| 2016 | -- | $276,700 +0.1% |
| 2015 | -- | $276,367 +0.1% |
| 2014 | -- | $276,033 +0.1% |
| 2013 | -- | $275,700 |
| 2012 | -- | $275,700 |
| 2011 | -- | $275,700 -15.1% |
| 2010 | -- | $324,670 +10.8% |
| 2009 | -- | $293,020 +10.1% |
| 2008 | -- | $266,160 +15.9% |
| 2007 | -- | $229,720 +12.2% |
| 2006 | -- | $204,730 +13.9% |
| 2005 | -- | $179,740 +16.1% |
| 2004 | -- | $154,750 +2.7% |
| 2003 | -- | $150,706 +2.8% |
| 2002 | -- | $146,663 +2.8% |
| 2001 | -- | $142,620 |
Find assessor info on the county website
Neighborhood: 21090
Nearby schools
GreatSchools rating
- 6/10Linthicum Elementary SchoolGrades: PK-5Distance: 0.8 mi
- 6/10Lindale Middle SchoolGrades: 6-8Distance: 1 mi
- 4/10North County High SchoolGrades: 9-12Distance: 1.8 mi
Schools provided by the listing agent
- District: Anne Arundel County Public Schools
Source: Bright MLS. This data may not be complete. We recommend contacting the local school district to confirm school assignments for this home.
Get a cash offer in 3 minutes
Find out how much your home could sell for in as little as 3 minutes with a no-obligation cash offer.
Estimated market value
$417,900
Get a cash offer in 3 minutes
Find out how much your home could sell for in as little as 3 minutes with a no-obligation cash offer.
Estimated market value
$417,900
- Maryland
- Anne Arundel County
- Linthicum Heights
- 21090
- 372 Centerhill Ave
Nearby cities
Nearby zip codes
Other Linthicum Heights Topics
- Apartments for Rent in 21090
- Houses for Sale in 21090
- Houses for Rent in 21090
- 21090 Real Estate
- Linthicum Heights Condos
- Houses for Sale in Linthicum Heights
- Newest Listings in Linthicum Heights
- Linthicum Heights Home Values
- Linthicum Heights Real Estate Agents
- Linthicum Heights Refinance
- Linthicum Heights Mortgage Rates
