Welcome to 372 Childe Harolds Circle, a beautifully updated 5-bedroom Brentwood home offering timeless style, modern comfort, and an unbeatable location. Just minutes from I-65, this property provides easy access to Nashville, Franklin, and Murfreesboro, and is zoned for top-rated Williamson County schools. Every detail has been refreshed, including new paint throughout, stylish new light fixtures, and all-new landscaping that adds impressive curb appeal. The updated kitchen features modern finishes and flows seamlessly into the open living and dining areas, perfect for gatherings and everyday living. The main level features two bedrooms and a dedicated home office, along with two full bathrooms. The primary suite is spacious and filled with natural light, offering a true retreat with a spa-like bathroom and a custom walk-in closet designed for luxury and organization. Upstairs, you’ll find three additional bedrooms, a full bathroom, and a large bonus room/theater with a wet bar ideal for entertaining, a playroom, or relaxing movie nights. Located in one of Brentwood’s most desirable neighborhoods, this move-in-ready home combines location, comfort, and quality craftsmanship. Enjoy the best of Middle Tennessee living with easy interstate access, great schools, and a community that truly feels like home. Schedule your private showing today. Homes like this don’t come along often.
Closed
$1,084,000
372 Childe Harolds Cir, Brentwood, TN 37027
5beds
3,809sqft
Single Family Residence, Residential
Built in 2014
0.5 Acres Lot
$1,099,700 Zestimate®
$285/sqft
$4,962 Estimated rent
Home value
$1,099,700
$1.04M - $1.15M
$4,962/mo
Zestimate® history
Owner options
List your home for rent
$4,962/mo
Rent Zestimate®
Find your next renter with Zillow Rental Manager. Plus, with online applications, you can quickly screen prospective tenants – for free.
$4,962/mo
Rent Zestimate®
Refinance and save
$6,292/mo
Est. payment
Refinancing to a lower rate could help reduce your monthly payments and save thousands over the life of the loan.
$6,292/mo
Est. payment
Explore your selling options
Work with a Zillow partner agent
Leverage their expertise and Zillow's premium Showcase listings to get your home seen by more buyers.
Get startedList with your own agent
Get your home in front of millions of buyers by listing it on Zillow.
Learn how to do itSell it yourself
Take full control of how buyers see your home on Zillow by listing For Sale by Owner (FSBO).
List your homeWhat's special
Zillow last checked:
Listing updated:
Listed by:
Carolina Seaver-Dream Home Team with Vylla Home 615-573-9208,
Vylla Home
Bought with:
Mario Malone, 285324
Reliant Realty ERA Powered
Source: RealTracs MLS as distributed by MLS GRID,MLS#: 3044997
Facts & features
Interior
Bedrooms & bathrooms
- Bedrooms: 5
- Bathrooms: 3
- Full bathrooms: 3
- Main level bedrooms: 2
Bedroom 1
- Features: Suite
- Level: Suite
- Area: 255 Square Feet
- Dimensions: 15x17
Bedroom 2
- Features: Walk-In Closet(s)
- Level: Walk-In Closet(s)
- Area: 121 Square Feet
- Dimensions: 11x11
Bedroom 3
- Features: Walk-In Closet(s)
- Level: Walk-In Closet(s)
- Area: 195 Square Feet
- Dimensions: 13x15
Bedroom 4
- Features: Walk-In Closet(s)
- Level: Walk-In Closet(s)
- Area: 156 Square Feet
- Dimensions: 12x13
Primary bathroom
- Features: Suite
- Level: Suite
Dining room
- Features: Formal
- Level: Formal
- Area: 120 Square Feet
- Dimensions: 10x12
Kitchen
- Features: Eat-in Kitchen
- Level: Eat-in Kitchen
- Area: 132 Square Feet
- Dimensions: 12x11
Living room
- Features: Combination
- Level: Combination
- Area: 180 Square Feet
- Dimensions: 12x15
Other
- Features: Bedroom 5
- Level: Bedroom 5
- Area: 392 Square Feet
- Dimensions: 14x28
Other
- Features: Office
- Level: Office
- Area: 196 Square Feet
- Dimensions: 14x14
Recreation room
- Features: Wet Bar
- Level: Wet Bar
- Area: 525 Square Feet
- Dimensions: 21x25
Heating
- Central, Natural Gas
Cooling
- Ceiling Fan(s), Central Air
Appliances
- Included: Built-In Electric Oven, Built-In Gas Range, Dishwasher, Disposal, ENERGY STAR Qualified Appliances, Microwave, Stainless Steel Appliance(s)
- Laundry: Electric Dryer Hookup, Washer Hookup
Features
- Ceiling Fan(s), Central Vacuum, Entrance Foyer, Extra Closets, High Ceilings, Open Floorplan, Smart Thermostat, Walk-In Closet(s), Wet Bar
- Flooring: Wood, Tile
- Basement: Crawl Space
- Number of fireplaces: 1
- Fireplace features: Gas, Living Room
Interior area
- Total structure area: 3,809
- Total interior livable area: 3,809 sqft
- Finished area above ground: 3,809
Property
Parking
- Total spaces: 2
- Parking features: Garage Door Opener, Attached, Aggregate
- Attached garage spaces: 2
Features
- Levels: One
- Stories: 2
- Patio & porch: Patio, Covered
- Pool features: Association
Lot
- Size: 0.5 Acres
- Dimensions: 145 x 150
Details
- Parcel number: 094034D F 01200 00016034D
- Special conditions: Standard
- Other equipment: Air Purifier
Construction
Type & style
- Home type: SingleFamily
- Architectural style: Traditional
- Property subtype: Single Family Residence, Residential
Materials
- Brick
- Roof: Asphalt
Condition
- New construction: No
- Year built: 2014
Utilities & green energy
- Sewer: Public Sewer
- Water: Public
- Utilities for property: Natural Gas Available, Water Available, Cable Connected
Community & HOA
Community
- Security: Carbon Monoxide Detector(s), Security System, Smoke Detector(s)
- Subdivision: Fountainbrooke Sec 6
HOA
- Has HOA: Yes
- Amenities included: Playground, Pool, Tennis Court(s)
- Services included: Recreation Facilities
- HOA fee: $80 monthly
Location
- Region: Brentwood
Financial & listing details
- Price per square foot: $285/sqft
- Tax assessed value: $1,090,100
- Annual tax amount: $3,943
- Date on market: 11/12/2025
Price history
| Date | Event | Price |
|---|---|---|
| 3/17/2026 | Sold | $1,084,000-6.6%$285/sqft |
Source:  RealTracs MLS as distributed by MLS GRID #3044997 Report a problem RealTracs MLS as distributed by MLS GRID #3044997 Report a problem | ||
| 2/13/2026 | Pending sale | $1,159,999$305/sqft |
Source: RealTracs MLS as distributed by MLS GRID #3044997 Report a problem | ||
| 1/28/2026 | Listed for sale | $1,159,999$305/sqft |
Source: RealTracs MLS as distributed by MLS GRID #3044997 Report a problem | ||
| 1/17/2026 | Pending sale | $1,159,999$305/sqft |
Source: RealTracs MLS as distributed by MLS GRID #3044997 Report a problem | ||
| 1/14/2026 | Price change | $1,159,999-1.7%$305/sqft |
Source: RealTracs MLS as distributed by MLS GRID #3044997 Report a problem | ||
| 12/9/2025 | Price change | $1,180,000-3.7%$310/sqft |
Source: RealTracs MLS as distributed by MLS GRID #3044997 Report a problem | ||
| 11/13/2025 | Listed for sale | $1,225,000+2.1%$322/sqft |
Source: RealTracs MLS as distributed by MLS GRID #3044997 Report a problem | ||
| 10/10/2025 | Listing removed | $1,199,999$315/sqft |
Source: RealTracs MLS as distributed by MLS GRID #2981514 Report a problem | ||
| 10/2/2025 | Price change | $1,199,999-2%$315/sqft |
Source: RealTracs MLS as distributed by MLS GRID #2981514 Report a problem | ||
| 8/29/2025 | Listed for sale | $1,225,000-0.8%$322/sqft |
Source: RealTracs MLS as distributed by MLS GRID #2981514 Report a problem | ||
| 6/12/2025 | Listing removed | $1,235,000$324/sqft |
Source: RealTracs MLS as distributed by MLS GRID #2867652 Report a problem | ||
| 5/15/2025 | Listed for sale | $1,235,000+676.7%$324/sqft |
Source: RealTracs MLS as distributed by MLS GRID #2867652 Report a problem | ||
| 6/29/2014 | Listing removed | $159,000+6%$42/sqft |
Source: Re/MAX Elite #1475542 Report a problem | ||
| 4/3/2014 | Sold | $150,000-5.7%$39/sqft |
Source: Public Record Report a problem | ||
| 8/20/2013 | Price change | $159,000-73.5%$42/sqft |
Source: RE/MAX Elite #1475542 Report a problem | ||
| 3/16/2013 | Listed for sale | $600,000+3.6%$158/sqft |
Source: Carolyn F. Adcock #1434220 Report a problem | ||
| 10/11/2012 | Listing removed | $579,000$152/sqft |
Source: Zeitlin & Co., Realtors #1338072 Report a problem | ||
| 4/22/2012 | Price change | $579,000+15.8%$152/sqft |
Source: Zeitlin & Co., Realtors #1338072 Report a problem | ||
| 2/22/2012 | Listed for sale | $500,000+212.7%$131/sqft |
Source: Zeitlin & Co., Realtors #1338072 Report a problem | ||
| 12/20/2011 | Listing removed | $159,900$42/sqft |
Source: Coldwell Banker Barnes #1257327 Report a problem | ||
| 10/29/2010 | Listed for sale | $159,900$42/sqft |
Source: Coldwell Banker Barnes Realtors #1227404 Report a problem | ||
| 9/14/2010 | Listing removed | $159,900$42/sqft |
Source: Coldwell Banker Barnes #1159700 Report a problem | ||
| 9/5/2009 | Price change | $159,900+0.6%$42/sqft |
Source: 1ST REALTY CENTER #1114180 Report a problem | ||
| 8/2/2009 | Listed for sale | $159,000+6%$42/sqft |
Source: 1ST REALTY CENTER #1067679 Report a problem | ||
| 9/19/2006 | Sold | $150,000$39/sqft |
Source: Public Record Report a problem | ||
Public tax history
| Year | Property taxes | Tax assessment |
|---|---|---|
| 2025 | $4,061 +3% | $272,525 +50% |
| 2024 | $3,943 | $181,700 |
| 2023 | $3,943 | $181,700 |
| 2022 | $3,943 | $181,700 |
| 2021 | $3,943 +13.6% | $181,700 +35% |
| 2020 | $3,471 | $134,550 |
| 2019 | $3,471 +2.8% | $134,550 |
| 2018 | $3,377 | $134,550 |
| 2017 | $3,377 | $134,550 |
| 2016 | -- | $134,550 +18.3% |
| 2015 | -- | $113,725 +405.4% |
| 2014 | -- | $22,500 |
| 2013 | -- | $22,500 |
| 2012 | -- | $22,500 |
| 2011 | -- | $22,500 -5.3% |
| 2007 | $653 | $23,750 |
| 2006 | $653 | $23,750 |
Find assessor info on the county website
Neighborhood: 37027
Nearby homes
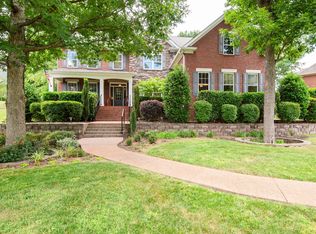
- $1,221,5004 bd4 ba4.3k sqft370 Childe Harolds Cir, Brentwood, TN 37027Off Market
- $1,270,9005 bd5 ba4.4k sqft376 Childe Harolds Cir, Brentwood, TN 37027Off Market

- $1,288,0005 bd4 ba4.5k sqft705 Gervaise Ct, Brentwood, TN 37027Off Market
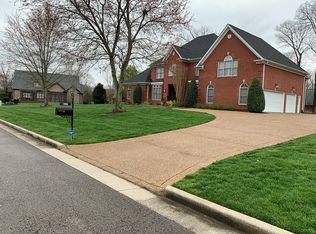
- $1,380,0004 bd5 ba4.6k sqft703 Gervaise Ct, Brentwood, TN 37027Sold
- $1,783,9006 bd5 ba6.6k sqft373 Childe Harolds Cir, Brentwood, TN 37027Off Market
- $1,783,1005 bd7 ba7.2k sqft371 Childe Harolds Cir, Brentwood, TN 37027Off Market
- $2,160,800-- bd-- ba-- sqftChilde Harolds Cir, Brentwood, TN 37027Off Market
- $1,445,5006 bd5 ba5.3k sqft375 Childe Harolds Cir, Brentwood, TN 37027Off Market
Nearby schools
GreatSchools rating
- 9/10Crockett Elementary SchoolGrades: PK-5Distance: 3.2 mi
- 9/10Woodland Middle SchoolGrades: 6-8Distance: 3.1 mi
- 10/10Ravenwood High SchoolGrades: 9-12Distance: 3.6 mi
Schools provided by the listing agent
- Elementary: Crockett Elementary
- Middle: Woodland Middle School
- High: Ravenwood High School
Source: RealTracs MLS as distributed by MLS GRID. This data may not be complete. We recommend contacting the local school district to confirm school assignments for this home.
Get a cash offer in 3 minutes
Find out how much your home could sell for in as little as 3 minutes with a no-obligation cash offer.
Estimated market value
$1,099,700
Get a cash offer in 3 minutes
Find out how much your home could sell for in as little as 3 minutes with a no-obligation cash offer.
Estimated market value
$1,099,700
- Tennessee
- Williamson County
- Brentwood
- 37027
- 372 Childe Harolds Cir
Nearby cities
Nearby zip codes
Other Brentwood Topics
