Skip main navigation
Sold for $370,000
  • $370,000

    372 Cinnabar Ln, Bel Air, MD 21015

    3beds
    1,865sqft
    Townhouse
    Built in 1994
    2,400 Square Feet Lot
    $370,100 Zestimate®
    $198/sqft
    $2,564 Estimated rent

    Home value

    $370,100

    $352,000 - $389,000

    $2,564/mo

    Zestimate® history
    Loading
    Loading...

    Owner options

    List your home for rent

    $2,564/mo

    Rent Zestimate®

    Find your next renter with Zillow Rental Manager. Plus, with online applications, you can quickly screen prospective tenants – for free.

    Learn more

    $2,564/mo

    Rent Zestimate®

    Refinance and save

    $2,326/mo

    Est. payment

    Refinancing to a lower rate could help reduce your monthly payments and save thousands over the life of the loan.

    See today's rates

    $2,326/mo

    Est. payment

    Explore your selling options

    Work with a Zillow partner agent

    Leverage their expertise and Zillow's premium Showcase listings to get your home seen by more buyers.

    Get started

    List with your own agent

    Get your home in front of millions of buyers by listing it on Zillow.

    Learn how to do it

    Sell it yourself

    Take full control of how buyers see your home on Zillow by listing For Sale by Owner (FSBO).

    List your home

    What's special

    Elegant glass-front accentsWalk-in closetFully remodeled kitchenFully remodeled en-suite bathBeautifully updated cabinetryStainless steel appliancesConvenient half bath
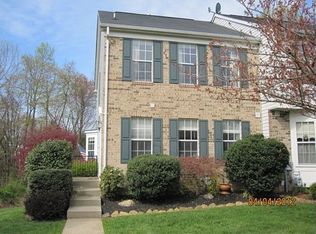
    Welcome to this bright and airy front-porch townhome, perfectly designed for both comfort and privacy. Flooded with natural light, this home enjoys a prime location directly across from additional parking and backs to serene, wooded views, offering more seclusion than the typical townhouse setting. The fully remodeled kitchen (2018) is a true highlight, featuring stainless steel appliances, granite countertops, and beautifully updated cabinetry, including elegant glass-front accents. The refrigerator is just one year old, adding modern convenience. Enjoy flexible dining options with both an eat-in kitchen and a separate dining area, plus a bar/island that conveys with the home. Hardwood floors run throughout the main level, complemented by a convenient half bath. Step out from the kitchen onto a screened sun porch overlooking a lush, level backyard that is fully fenced with privacy fencing. From here, access steps leading down to the yard and a patio below, perfect for relaxing or entertaining. Upstairs, the spacious primary suite includes a walk-in closet and a fully remodeled en-suite bath. Two additional bedrooms and another full bath complete the upper level, with carpeting that has been meticulously maintained and remains in pristine condition. The fully finished lower level offers even more living space, featuring a level walkout with a glass storm door that fills the area with natural light. This level also includes a full bath and a large laundry/storage area. This home has been exceptionally well cared for, with major updates including a new roof (2016), HVAC system just two years old, and gutters with gutter guards installed in 2023. Blending thoughtful updates, functional space, and a peaceful setting, this home is truly move-in ready and an exceptional place to call your own.

    Zillow last checked:

    Listing updated:

    Listed by:

    Maria Minico Hayes 410-652-8221,

    Garceau Realty

    Bought with:

    Cecil Hill, 92080

    Coldwell Banker Realty

    Source: Bright MLS,MLS#: MDHR2053022MLS Logo

    Facts & features

    Interior

    Bedrooms & bathrooms
    • Bedrooms: 3
    • Bathrooms: 4
    • Full bathrooms: 3
    • 1/2 bathrooms: 1
    • Main level bathrooms: 1
    Primary bedroom
    • Features: Cathedral/Vaulted Ceiling, Ceiling Fan(s), Flooring - Carpet, Walk-In Closet(s)
    • Level: Upper
    • Area: 168 Square Feet
    • Dimensions: 14 X 12
    Bedroom 2
    • Features: Flooring - Carpet
    • Level: Upper
    • Area: 99 Square Feet
    • Dimensions: 11 X 9
    Bedroom 3
    • Features: Flooring - Carpet
    • Level: Upper
    • Area: 90 Square Feet
    • Dimensions: 10 X 9
    Primary bathroom
    • Features: Granite Counters, Bathroom - Walk-In Shower, Flooring - Luxury Vinyl Plank
    • Level: Upper
    • Area: 48 Square Feet
    • Dimensions: 8 X 6
    Dining room
    • Features: Flooring - HardWood, Crown Molding
    • Level: Main
    • Area: 96 Square Feet
    • Dimensions: 12 X 8
    Other
    • Features: Bathroom - Tub Shower, Flooring - Luxury Vinyl Plank
    • Level: Upper
    • Area: 35 Square Feet
    • Dimensions: 7 X 5
    Other
    • Features: Flooring - Ceramic Tile, Bathroom - Walk-In Shower
    • Level: Lower
    • Area: 28 Square Feet
    • Dimensions: 7 X 4
    Half bath
    • Features: Flooring - Luxury Vinyl Plank
    • Level: Main
    • Area: 35 Square Feet
    • Dimensions: 7 X 5
    Kitchen
    • Features: Chair Rail, Granite Counters, Dining Area, Flooring - HardWood, Kitchen Island, Eat-in Kitchen, Kitchen - Gas Cooking
    • Level: Main
    • Area: 108 Square Feet
    • Dimensions: 12 X 9
    Laundry
    • Level: Lower
    Living room
    • Features: Flooring - HardWood, Crown Molding
    • Level: Main
    • Area: 204 Square Feet
    • Dimensions: 17 X 12
    Recreation room
    • Features: Flooring - Carpet
    • Level: Lower
    • Area: 437 Square Feet
    • Dimensions: 23 X 19
    Screened porch
    • Features: Ceiling Fan(s)
    • Level: Main
    • Area: 165 Square Feet
    • Dimensions: 15 X 11
    Sitting room
    • Features: Flooring - HardWood, Chair Rail
    • Level: Main
    • Area: 120 Square Feet
    • Dimensions: 12 X 10
    Heating
    • Forced Air, Programmable Thermostat, Natural Gas
    Cooling
    • Ceiling Fan(s), Central Air, Programmable Thermostat, Electric
    Appliances
    • Included: Microwave, Dishwasher, Disposal, Dryer, Exhaust Fan, Ice Maker, Oven/Range - Gas, Refrigerator, Stainless Steel Appliance(s), Washer, Water Heater, Electric Water Heater
    • Laundry: Laundry Room
    Features
    • Bathroom - Tub Shower, Bathroom - Walk-In Shower, Breakfast Area, Ceiling Fan(s), Chair Railings, Combination Dining/Living, Combination Kitchen/Dining, Dining Area, Open Floorplan, Eat-in Kitchen, Kitchen Island, Kitchen - Table Space, Primary Bath(s), Upgraded Countertops, Walk-In Closet(s)
    • Flooring: Carpet, Hardwood, Ceramic Tile, Wood
    • Basement: Finished,Walk-Out Access,Full
    • Has fireplace: No
    Interior area
    • Total structure area: 2,165
    • Total interior livable area: 1,865 sqft
    • Finished area above ground: 1,400
    • Finished area below ground: 465

    Property

    Parking
    • Parking features: Assigned, Paved, Off Street
    • Details: Assigned Parking
    Accessibility
    • Accessibility features: Other
    Features
    • Levels: Three
    • Stories: 3
    • Patio & porch: Screened Porch
    • Exterior features: Awning(s), Lighting, Sidewalks
    • Pool features: None
    • Fencing: Back Yard,Wood,Privacy
    • Has view: Yes
    • View description: Trees/Woods
    Lot
    • Size: 2,400 sqft
    • Features: Adjoins - Open Space, Backs to Trees, Landscaped
    Details
    • Additional structures: Above Grade, Below Grade
    • Parcel number: 1301233041
    • Zoning: R3
    • Special conditions: Standard

    Construction

    Type & style
    • Home type: Townhouse
    • Architectural style: Traditional,Colonial
    • Property subtype: Townhouse
    Materials
    • Combination, Vinyl Siding, Brick Front
    • Foundation: Permanent
    • Roof: Architectural Shingle
    Condition
    • Excellent
    • New construction: No
    • Year built: 1994

    Utilities & green energy

    • Sewer: Public Sewer
    • Water: Public

    Community & neighborhood

    Security
    • Security features: Fire Sprinkler System
    Location
    • Region: Bel Air
    • Subdivision: Country Walk

    HOA & financial

    HOA
    • Has HOA: Yes
    • HOA fee: $91 monthly
    • Services included: Common Area Maintenance, Lawn Care Front, Trash, Snow Removal
    • Association name: COUNTRY WALK HOA/AMERICAN COMM. MGMT

    Other

    Other facts
    • Listing agreement: Exclusive Right To Sell
    • Listing terms: Cash,Conventional,FHA,VA Loan
    • Ownership: Fee Simple

    Price history

    DateEventPrice
    5/11/2026Sold$370,000$198/sqft
    Source: Bright MLS #MDHR2053022 Report a problem
    4/10/2026Pending sale$370,000$198/sqft
    Source: Bright MLS #MDHR2053022 Report a problem
    4/9/2026Price change$370,000-2.6%$198/sqft
    Source: Bright MLS #MDHR2053022 Report a problem
    3/30/2026Listed for sale$380,000+80.7%$204/sqft
    Source: Bright MLS #MDHR2053022 Report a problem
    4/22/2016Sold$210,300+5.2%$113/sqft
    Source: Public Record Report a problem
    4/6/2016Listed for sale$199,900$107/sqft
    Source: RE/MAX 2000 #HR9586767 Report a problem
    4/5/2016Pending sale$199,900$107/sqft
    Source: RE/MAX 2000 #HR9586767 Report a problem
    3/17/2016Price change$199,900-11.2%$107/sqft
    Source: RE/MAX 2000 #HR9586767 Report a problem
    2/11/2016Price change$225,000+221.4%$121/sqft
    Source: Coldwell Banker Residential Brokerage - Roland Park #HR8630865 Report a problem
    1/28/2016Price change$70,000-68.9%$38/sqft
    Source: Auction.com Report a problem
    1/16/2016Price change$225,000+221.4%$121/sqft
    Source: Coldwell Banker Residential Brokerage - Roland Park #HR8630865 Report a problem
    12/24/2015Price change$70,000-68.9%$38/sqft
    Source: Auction.com Report a problem
    9/6/2015Listed for sale$225,000+8.7%$121/sqft
    Source: Coldwell Banker Residential Brokerage - Greenspring #HR8630865 Report a problem
    4/9/2015Sold$207,000-26.1%$111/sqft
    Source: Public Record Report a problem
    8/18/2006Sold$280,000+43.7%$150/sqft
    Source: Public Record Report a problem
    9/9/2004Sold$194,900+11.7%$105/sqft
    Source: Public Record Report a problem
    10/15/2003Sold$174,500+32.2%$94/sqft
    Source: Public Record Report a problem
    12/18/2000Sold$132,000+7.8%$71/sqft
    Source: Public Record Report a problem
    12/28/1994Sold$122,440$66/sqft
    Source: Public Record Report a problem

    Public tax history

    YearProperty taxesTax assessment
    2025$2,850 +3.6%$268,167 +6.3%
    2024$2,750 +6.7%$252,333 +6.7%
    2023$2,578 +2.9%$236,500
    2022$2,505 -1.5%$236,500 +5.9%
    2021$2,543 +1.7%$223,233 +3.1%
    2020$2,500 +2.3%$216,600
    2019$2,443 +2.4%$216,600 +4.8%
    2018$2,386 +2.4%$206,733 +2.4%
    2017$2,329 +1563.4%$201,800
    2016$140 $201,800
    2015$140 -95%$201,800 -1.2%
    2014$2,787 $204,200
    2013-- $204,200
    2012-- $204,200 -11.8%
    2011-- $231,400 +1.3%
    2010-- $228,436 +1.3%
    2009-- $225,413 +1.4%
    2008-- $222,390 +15.5%
    2007-- $192,622 +18.3%
    2006-- $162,856 +22.4%
    2005-- $133,090 +2.9%
    2004-- $129,390 +2.9%
    2003-- $125,690 +3%
    2002-- $121,990 +1.8%
    2001-- $119,840

    Find assessor info on the county website

    Neighborhood: 21015

    Nearby schools

    GreatSchools rating
    Schools provided by the listing agent
    • Elementary: Emmorton
    • Middle: Bel Air
    • High: Bel Air
    • District: Harford County Public Schools

    Source: Bright MLS. This data may not be complete. We recommend contacting the local school district to confirm school assignments for this home.

    Get a cash offer in 3 minutes
    Find out how much your home could sell for in as little as 3 minutes with a no-obligation cash offer.
    Estimated market value
    $370,100
    Get a cash offer in 3 minutes
    Find out how much your home could sell for in as little as 3 minutes with a no-obligation cash offer.
    Estimated market value
    $370,100