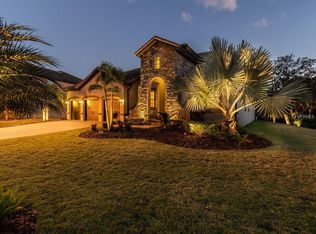
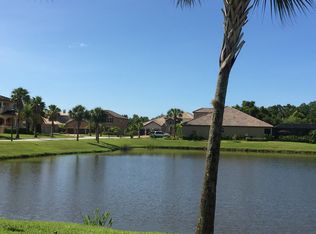
Positioned on one of the most coveted lots within the gated Estuary of Mobbly Bay, this distinguished residence marries scale, sophistication, and an inviting warmth, all enhanced by a comprehensive interior renovation and a thoughtfully re-envisioned first floor. The home offers 5 bedrooms, a private office, an upstairs bonus room, 4 full baths, and a 3-car garage, with wide-plank wood-look tile setting an elegant foundation throughout the main level. A front office and updated guest suite flow into beautifully curated sitting and dining areas anchored by custom built-ins and an architectural electric fireplace wall. The transformed kitchen—opened by removing a dividing wall—now serves as the heart of the home with waterfall quartz countertops, a custom wooden breakfast banquette, gas range, stainless steel appliances including a dedicated ice maker, wraparound bar seating, abundant cabinetry with dry-bar potential, and an island equipped with power. Designer lighting, wainscoting, and crown molding continue into the living room, where another custom built-in and fireplace create a warm, refined gathering space. The first-floor primary suite offers a serene retreat with a bespoke wardrobe and window-seat wall, a fully reimagined bath with dual vanities and temperature-controlled faucets, a spa-worthy bathing room showcasing a centered soaking tub and dual-entry rain shower, and a fully outfitted walk-in closet. Two additional downstairs bedrooms share a beautifully renovated hall bath with quartz counters, tub/shower combination, and direct access to the pool. Upstairs, a spacious loft, full bath with walk-in shower, and the fifth bedroom provide an ideal escape for guests or extended family. Outdoors, tranquil pond views frame a fenced yard and a travertine-lined screened lanai offering both covered and open-air living, a heated pool with sun shelf and built-in table, a French drain system, and a gas-plumbed grilling terrace. Additional enhancements include a tile roof, mini-split A/C in the garage, water softener, Rain Bird irrigation, modern fixtures, and fresh interior paint—an exceptional offering within one of the area’s most desirable communities. Beyond the home itself, the community delivers an exceptional outdoor lifestyle. Just steps away, the pet-friendly beach park on Shore Drive sets the tone for outdoor enjoyment, complemented by several nearby parks—including a large playground with a toddler-fenced area, a fitness and volleyball court park, and a fishing pier. A short drive brings you to R.E. Olds Park, a beloved destination that hosts concerts, festivals, holiday celebrations, snow sledding, egg hunts, and lively carnivals throughout the year. The neighborhood also embraces a vibrant golf cart culture, with residents cruising up to Hillsborough Road and even the local elementary school featuring a dedicated half golf cart pick-up line. For those who love the outdoors, fitness stations and bike/walking trails wind throughout Oldsmar and are accessible right outside the front gate. From here, you can also enjoy views of Empower Adventures Tampa Bay’s zip-lining park and take advantage of the nearby community boat ramp for easy access to the water.
Sold for $1,185,000
$1,185,000
372 COCO PLUM COURT, OLDSMAR, FL 34677
5beds
3,945sqft
Single Family Residence
Built in 2013
0.5 Acres Lot
$1,179,500 Zestimate®
$300/sqft
$5,066 Estimated rent
Home value
$1,179,500
$1.07M - $1.30M
$5,066/mo
Zestimate® history
Owner options
List your home for rent
$5,066/mo
Rent Zestimate®
Find your next renter with Zillow Rental Manager. Plus, with online applications, you can quickly screen prospective tenants – for free.
$5,066/mo
Rent Zestimate®
Refinance and save
$8,973/mo
Est. payment
Refinancing to a lower rate could help reduce your monthly payments and save thousands over the life of the loan.
$8,973/mo
Est. payment
Explore your selling options
Work with a Zillow partner agent
Leverage their expertise and Zillow's premium Showcase listings to get your home seen by more buyers.
Get startedList with your own agent
Get your home in front of millions of buyers by listing it on Zillow.
Learn how to do itSell it yourself
Take full control of how buyers see your home on Zillow by listing For Sale by Owner (FSBO).
List your homeWhat's special
Fenced yardModern fixturesUpdated guest suiteArchitectural electric fireplace wallSpacious loftPrivate officeFresh interior paint
Zillow last checked:
Listing updated:
Listed by:
Stephen Gay 813-380-4343,
SMITH & ASSOCIATES REAL ESTATE 813-839-3800,
Katherine Glaser 813-727-1198,
SMITH & ASSOCIATES REAL ESTATE
Bought with:
Tanner Tillung, 3373651
EXP REALTY LLC
Source: Stellar MLS,MLS#: TB8454163 Originating MLS: Suncoast Tampa
Originating MLS: Suncoast Tampa
Facts & features
Interior
Bedrooms & bathrooms
- Bedrooms: 5
- Bathrooms: 4
- Full bathrooms: 4
Rooms
- Room types: Den/Library/Office, Loft
Primary bedroom
- Features: En Suite Bathroom, Walk-In Closet(s)
- Level: First
- Area: 273 Square Feet
- Dimensions: 14x19.5
Bedroom 2
- Features: Walk-In Closet(s)
- Level: First
- Area: 192 Square Feet
- Dimensions: 12x16
Bedroom 3
- Features: Walk-In Closet(s)
- Level: First
- Area: 155.25 Square Feet
- Dimensions: 13.5x11.5
Bedroom 4
- Features: Dual Closets
- Level: First
- Area: 188.5 Square Feet
- Dimensions: 13x14.5
Bedroom 5
- Features: Built-in Closet
- Level: Second
- Area: 175.5 Square Feet
- Dimensions: 13.5x13
Dining room
- Level: First
- Area: 207 Square Feet
- Dimensions: 18x11.5
Family room
- Level: First
- Area: 210 Square Feet
- Dimensions: 17.5x12
Kitchen
- Features: Kitchen Island
- Level: First
- Area: 384.25 Square Feet
- Dimensions: 26.5x14.5
Living room
- Level: First
- Area: 604.5 Square Feet
- Dimensions: 31x19.5
Loft
- Level: Second
- Area: 516 Square Feet
- Dimensions: 24x21.5
Office
- Level: First
- Area: 155.25 Square Feet
- Dimensions: 11.5x13.5
Heating
- Central, Electric, Natural Gas
Cooling
- Central Air, Ductless
Appliances
- Included: Oven, Dishwasher, Disposal, Dryer, Ice Maker, Microwave, Range, Range Hood, Refrigerator, Washer, Water Softener
- Laundry: Inside, Laundry Room
Features
- Built-in Features, Ceiling Fan(s), Crown Molding, Eating Space In Kitchen, High Ceilings, Kitchen/Family Room Combo, Living Room/Dining Room Combo, Primary Bedroom Main Floor, Solid Wood Cabinets, Split Bedroom, Stone Counters, Walk-In Closet(s)
- Flooring: Tile
- Doors: French Doors
- Windows: Blinds, Shades, Hurricane Shutters
- Has fireplace: Yes
- Fireplace features: Electric, Family Room, Living Room
Interior area
- Total structure area: 4,933
- Total interior livable area: 3,945 sqft
Property
Parking
- Total spaces: 3
- Parking features: Driveway, Garage Door Opener
- Attached garage spaces: 3
- Has uncovered spaces: Yes
Features
- Levels: Two
- Stories: 2
- Patio & porch: Covered, Front Porch, Rear Porch, Screened
- Exterior features: Irrigation System, Lighting, Private Mailbox, Sidewalk
- Has private pool: Yes
- Pool features: Gunite, Heated, In Ground, Lighting, Outside Bath Access, Screen Enclosure
- Fencing: Fenced,Other
- Has view: Yes
- View description: Water, Pond
- Has water view: Yes
- Water view: Water,Pond
- Body of water: HEATHER'S POND
Lot
- Size: 0.5 Acres
- Dimensions: 82 x 205
- Features: Conservation Area, Corner Lot, City Lot, In County, Sidewalk
- Residential vegetation: Trees/Landscaped, Wooded
Details
- Parcel number: 252816261760000280
- Special conditions: None
Construction
Type & style
- Home type: SingleFamily
- Architectural style: Contemporary
- Property subtype: Single Family Residence
Materials
- Block, Stucco
- Foundation: Slab
- Roof: Tile
Condition
- New construction: No
- Year built: 2013
Utilities & green energy
- Sewer: Public Sewer
- Water: Public
- Utilities for property: Cable Available, Electricity Connected, Natural Gas Connected, Sewer Connected, Street Lights, Water Connected
Community & HOA
Community
- Features: Gated Community - Guard, Sidewalks, Tennis Court(s)
- Security: Security System
- Pet fee: $0 monthly
- Subdivision: ESTUARY OF MOBBLY BAY
HOA
- Has HOA: Yes
- Amenities included: Gated, Tennis Court(s)
- HOA fee: $183 monthly
- HOA name: Terra Management
- HOA phone: 813-374-2363
Location
- Region: Oldsmar
Financial & listing details
- Price per square foot: $300/sqft
- Annual tax amount: $17,672
- Date on market: 12/5/2025
- Cumulative days on market: 90 days
- Listing terms: Cash,Conventional
- Ownership: Fee Simple
- Total actual rent: 0
- Electric utility on property: Yes
- Road surface type: Paved
Price history
| Date | Event | Price |
|---|---|---|
| 4/24/2026 | Sold | $1,185,000-8.5%$300/sqft |
Source:  Stellar MLS #TB8454163 Report a problem Stellar MLS #TB8454163 Report a problem | ||
| 3/9/2026 | Pending sale | $1,295,000$328/sqft |
Source: Stellar MLS #TB8454163 Report a problem | ||
| 2/23/2026 | Price change | $1,295,000-6.2%$328/sqft |
Source: Stellar MLS #TB8454163 Report a problem | ||
| 12/5/2025 | Listed for sale | $1,380,000$350/sqft |
Source: Stellar MLS #TB8454163 Report a problem | ||
Public tax history
Tax history is unavailable.
Neighborhood: 34677
Nearby homes
- $1,185,0005 bd4 ba3.9k sqft372 Cocoplum Ct, Oldsmar, FL 34677Sold

- $1,275,5006 bd4 ba3.9k sqft362 Cocoplum Ct, Oldsmar, FL 34677Off Market
- $1,792,0005 bd3 ba5k sqft355 Coco Plum Ct, Oldsmar, FL 34677Off Market
- $1,570,8007 bd6 ba5k sqft352 Cocoplum Ct, Oldsmar, FL 34677Off Market
- $1,070,7004 bd3 ba3.2k sqft345 Cocoplum Ct, Oldsmar, FL 34677Off Market
- $1,537,8007 bd6 ba5k sqft445 Starfire Cswy, Oldsmar, FL 34677Off Market
- $1,516,6004 bd4 ba4.4k sqft342 Cocoplum Ct, Oldsmar, FL 34677Off Market
- $1,355,3005 bd5 ba4.5k sqft455 Starfire Cswy, Oldsmar, FL 34677Off Market
Nearby schools
GreatSchools rating
- 8/10Oldsmar Elementary SchoolGrades: PK-5Distance: 1.4 mi
- 7/10Joseph L. Carwise Middle SchoolGrades: 6-8Distance: 6.3 mi
- 7/10East Lake High SchoolGrades: PK,9-12Distance: 7.8 mi
Schools provided by the listing agent
- Elementary: Oldsmar Elementary-PN
- Middle: Carwise Middle-PN
- High: East Lake High-PN
Source: Stellar MLS. This data may not be complete. We recommend contacting the local school district to confirm school assignments for this home.
Get a cash offer in 3 minutes
Find out how much your home could sell for in as little as 3 minutes with a no-obligation cash offer.
Estimated market value
$1,179,500
Get a cash offer in 3 minutes
Find out how much your home could sell for in as little as 3 minutes with a no-obligation cash offer.
Estimated market value
$1,179,500
- Florida
- Pinellas County
- Oldsmar
- 34677
- 372 COCO PLUM COURT
