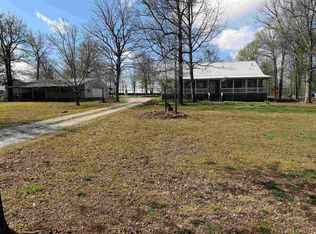
Experience ultimate privacy and unparalleled modern design. Tucked away on a lush .66-acre wooded lot, this brand-new residence redefines luxury living with bespoke finishes that set it apart from typical new construction. Architectural Elegance & Bespoke Details The interior immediately captivates, showcasing a commitment to quality craftsmanship. A stunning custombuilt hardwood staircase serves as the centerpiece of the home, leading the eye upward while providing a warm, tactile entry experience. Designer Accent Walls: Throughout the main living areas, custom wood slat accent walls add architectural depth, texture, and a sense of "quiet luxury". These elements harmonize beautifully with the natural surroundings visible through the windows. The Ultimate Primary Retreat The second story is exclusively dedicated to the primary suite, creating a private penthouse-style oasis elevated above the main floor. This sprawling sanctuary features an expansive, massive designer closet with automatic lighting and total privacy. The primary ensuite features dual vessel sinks with backlit and steam proof vanity mirrors, sitting atop a custom floating hardwood vanity. Convenient Main-Level Guest Living On the main floor, you?ll find two spacious guest bedrooms, perfect for visitors, children, or a dedicated home office, ensuring a flexible and functional layout. High-Performance Features & Finishes Efficiency First: Stay cozy with fully blown insulation and a high-efficiency central HVAC system. Endless Hot Water: Equipped with an oversized on-demand tankless water heater for maximum performance. Sophisticated Style: Elegant wood-grain tile flows through the main living areas, offering the durability of porcelain with the look of natural oak, beautifully complemented by premium plush carpeting in the bedrooms. Customize your morning routine: Experience luxury with a ceiling mounted rainfall show centered over a beautiful freestanding bathtub, complimented with soft lighting from the backlit vanity mirror. Choose your own lighting: Dimmable lighting options are installed throughout, from the exterior porch lighting to the master bathroom. You can choose the exact brightness and temperature. Aided by automatic lights installed beneath the cabinets and above the staircase. Live where masterful craftsmanship meets natural serenity. Contact us today for a private tour of this one-of-a-kind woodland property
This property is not currently displayed as for sale or rent on Zillow. This may be different from what's on other websites or public sources.