Skip main navigation
Off market
  • $637,800

    372 Dudley Dr, Fort Mill, SC 29715

    3beds
    2,774sqft
    SingleFamily
    Built in 2019
    6,534 Square Feet Lot
    $637,800 Zestimate®
    $230/sqft
    $3,222 Estimated rent

    Home value

    $637,800

    $606,000 - $670,000

    $3,222/mo

    Zestimate® history
    Loading
    Loading...

    Owner options

    List your home for rent

    $3,222/mo

    Rent Zestimate®

    Find your next renter with Zillow Rental Manager. Plus, with online applications, you can quickly screen prospective tenants – for free.

    Learn more

    $3,222/mo

    Rent Zestimate®

    Refinance and save

    $3,746/mo

    Est. payment

    Refinancing to a lower rate could help reduce your monthly payments and save thousands over the life of the loan.

    See today's rates

    $3,746/mo

    Est. payment

    Explore your selling options

    Work with a Zillow partner agent

    Leverage their expertise and Zillow's premium Showcase listings to get your home seen by more buyers.

    Get started

    List with your own agent

    Get your home in front of millions of buyers by listing it on Zillow.

    Learn how to do it

    Sell it yourself

    Take full control of how buyers see your home on Zillow by listing For Sale by Owner (FSBO).

    List your home

    What's special

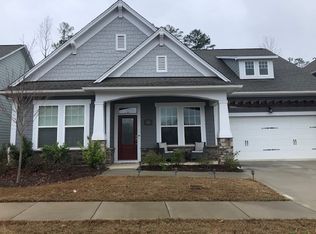
    The last chance in Massey to move into one of our most popular floor plans. This 3 bedroom home with 2 full baths and one half bath and three-car garage offers approximately 2800 sq. ft. of living space. Enjoy an open floor plan with large gourmet cooktop kitchen. Prepare meals and entertain around the generous kitchen island. Hone your knives and culinary art skills using the Frigidaire Professional appliances. The adjacent keeping room off the kitchen keeps the first floor open, bright and inviting to guests. Three bedrooms and retreat area are upstairs. The ample owner's suite offers plenty of room for all the comforts. The owner's bathroom has a double vanity, large separate shower, and water closet. This final opportunity quick move in home overlooks a common green space and doesn't have a neighbor in the back yard!

    This property is off market, which means it's not currently listed for sale or rent on Zillow. This may be different from what's available on other websites or public sources.

    Facts & features

    Interior

    Bedrooms & bathrooms
    • Bedrooms: 3
    • Bathrooms: 3
    • Full bathrooms: 2
    • 1/2 bathrooms: 1
    Heating
    • Forced air, Electric, Gas
    Cooling
    • Central
    Appliances
    • Included: Dishwasher, Garbage disposal, Microwave, Range / Oven
    • Laundry: Electric Dryer Hookup, Upper Level
    Features
    • Ceiling Fan(s), Kitchen Island, Pantry, Walk-In Closet(s), Wired for Data, Open Floorplan, Network Ready
    • Flooring: Tile, Carpet, Linoleum / Vinyl
    • Windows: Insulated Windows
    Interior area
    • Total interior livable area: 2,774 sqft
    • Finished area below ground: 0

    Property

    Parking
    • Parking features: Garage - Attached
    Features
    • Exterior features: Stone
    Lot
    • Size: 6,534 sqft
    • Features: Level
    Details
    • Parcel number: 0202401465
    • Zoning: RES
    • Special conditions: Standard

    Construction

    Type & style
    • Home type: SingleFamily
    • Architectural style: Arts and Crafts
    Materials
    • brick
    Condition
    • Year built: 2019
    Details
    • Builder model: The Wiltshire C
    • Builder name: David Weekley Homes

    Utilities & green energy

    • Water: City Water

    Community & neighborhood

    Security
    • Security features: Carbon Monoxide Detector(s)
    Community
    • Community features: Fitness Center
    Location
    • Region: Fort Mill

    HOA & financial

    HOA
    • Has HOA: Yes
    • HOA fee: $58 monthly

    Other

    Other facts
    • BuildingFeatures: DSL/Cable Available
    • Flooring: Carpet, Tile, Vinyl Plank
    • Heating: Forced Air, Zoned, Gas Hot Air/Furnace, Gas Water Heater
    • Zoning: RES
    • Appliances: Dishwasher, Disposal, Gas Cooktop, Microwave, Electric Water Heater, Self Cleaning Oven, Plumbed For Ice Maker, Range Hood, Electric Range/Oven
    • InteriorFeatures: Ceiling Fan(s), Kitchen Island, Pantry, Walk-In Closet(s), Wired for Data, Open Floorplan, Network Ready
    • GarageYN: true
    • AttachedGarageYN: true
    • HeatingYN: true
    • CoolingYN: true
    • FoundationDetails: Slab
    • NewConstructionYN: 1
    • CommunityFeatures: Playground, Clubhouse, Fitness Center, Recreation Area
    • RoomsTotal: 2
    • ConstructionMaterials: Stone, Hardboard Siding
    • CurrentFinancing: Conventional, FHA
    • LotFeatures: Level
    • BuilderName: David Weekley Homes
    • OpenParkingSpaces: 0
    • SpecialListingConditions: Standard
    • WindowFeatures: Insulated Windows
    • FarmLandAreaUnits: Square Feet
    • CoveredSpaces: 3
    • LaundryFeatures: Electric Dryer Hookup, Upper Level
    • Cooling: Zoned
    • ParkingFeatures: Attached Garage, Concrete, Garage - 3 Car
    • BelowGradeFinishedArea: 0
    • SecurityFeatures: Carbon Monoxide Detector(s)
    • WaterSource: City Water
    • StructureType: Site Built
    • RoadResponsibility: Privately Maintained Road or Maintenance Agreement
    • ArchitecturalStyle: Arts and Crafts
    • AssociationPhone: 704-847-3507
    • AssociationName: Braesael Mgmt
    • MlsStatus: Active
    • BuilderModel: The Wiltshire C

    Price history

    DateEventPrice
    3/31/2023Sold$565,000$204/sqft
    Source: Canopy MLS as distributed by MLS GRID #3940910 Report a problem
    3/1/2023Pending sale$565,000$204/sqft
    Source: Canopy MLS as distributed by MLS GRID #CAR3940910 Report a problem
    2/9/2023Listed for sale$565,000-5.8%$204/sqft
    Source: Canopy MLS as distributed by MLS GRID #3940910 Report a problem
    11/12/2022Listing removed--
    Source: Canopy MLS as distributed by MLS GRID #3906666 Report a problem
    10/5/2022Price change$599,990-2.4%$216/sqft
    Source: Canopy MLS as distributed by MLS GRID #3906666 Report a problem
    9/25/2022Listed for sale$615,000+59.6%$222/sqft
    Source: Canopy MLS as distributed by MLS GRID #3906666 Report a problem
    1/14/2020Sold$385,400-5.4%$139/sqft
    Source: Canopy MLS as distributed by MLS GRID #3563431 Report a problem
    10/25/2019Listed for sale$407,490$147/sqft
    Source: David Weekley Homes #3563431 Report a problem

    Public tax history

    YearProperty taxesTax assessment
    2025$5,757 +10.9%$23,968 +12.2%
    2024$5,190 +41.8%$21,359 +39.4%
    2023$3,659 +3%$15,317
    2022$3,552 +78.8%$15,317 +2%
    2021$1,987 $15,020 -1.1%
    2020-- $15,186 +181.2%
    2019-- $5,400 +38.5%
    2018-- $3,900
    2017-- $3,900

    Find assessor info on the county website

    Neighborhood: 29715

    Nearby schools

    GreatSchools rating
    Schools provided by the listing agent
    • Middle: Banks Trail
    • High: Nation Ford

    Source: The MLS. This data may not be complete. We recommend contacting the local school district to confirm school assignments for this home.

    Get a cash offer in 3 minutes
    Find out how much your home could sell for in as little as 3 minutes with a no-obligation cash offer.
    Estimated market value
    $637,800
    Get a cash offer in 3 minutes
    Find out how much your home could sell for in as little as 3 minutes with a no-obligation cash offer.
    Estimated market value
    $637,800