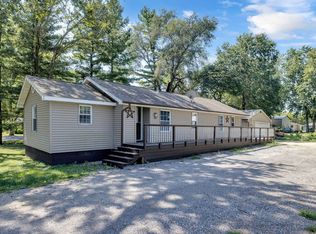
A 4 bedroom 1 bathroom charmer located in a welcoming small town! There's something special about an older home-character, personality and the feeling that it has a story to tell. This home has been in the family for 50 years. Its been filled with so much life and love. Its inviting setting is anything but ordinary. As you enter the home, you will walk into a enclosed front porch for morning coffee and then into a large living room and next into a large kitchen with tons of cabinets and new countertops. With four bedrooms and a flexible 1.5 story layout ,there is room for family, guests, hobbies and a home office. In addition to this, the real magic happens outside . A great enclosed back porch for card games and crafting with friends . When you step into the yard you will discover a backyard retreat filled with arbors, separate garden like sitting areas, a grill station that has been used for fish fry's ,a fire pit , a potting area and a potting shed . All designed for slowing down and enjoying life. This home has a story and waiting for the next chapter.
Pending
$135,000
372 E North St, Niantic, IL 62551
4beds
1,064sqft
Single Family Residence
Built in 1920
0.28 Acres Lot
$-- Zestimate®
$127/sqft
$-- HOA
What's special
Fire pitEnclosed front porchGrill station
- 45 days
- 87
- 2
Zillow last checked:
Listing updated:
Listed by:
Tonya Feller 217-875-8081,
Glenda Williamson Realty
Source: CIBR,MLS#: 6260255 Originating MLS: Central Illinois Board Of REALTORS
Originating MLS: Central Illinois Board Of REALTORSFacts & features
Interior
Bedrooms & bathrooms
- Bedrooms: 4
- Bathrooms: 1
- Full bathrooms: 1
Primary bedroom
- Description: Flooring: Carpet
- Level: Main
- Dimensions: 22 x 7.5
Bedroom
- Description: Flooring: Carpet
- Level: Main
- Dimensions: 7.11 x 8.11
Bedroom
- Description: Flooring: Carpet
- Level: Upper
- Dimensions: 13.8 x 12.2
Bedroom
- Description: Flooring: Carpet
- Level: Upper
- Dimensions: 13.3 x 12.2
Other
- Description: Flooring: Carpet
- Level: Main
- Dimensions: 4.2 x 7.5
Kitchen
- Description: Flooring: Carpet
- Level: Main
- Dimensions: 13.3 x 12.5
Living room
- Description: Flooring: Carpet
- Level: Main
- Dimensions: 13.3 x 13.5
Porch
- Description: Flooring: Carpet
- Level: Main
- Dimensions: 16.1 x 6.7
Sunroom
- Description: Flooring: Carpet
- Level: Main
- Dimensions: 12.8 x 14.4
Heating
- Forced Air
Cooling
- Central Air
Appliances
- Included: Gas Water Heater, Oven, Range
Features
- Main Level Primary, Workshop
- Windows: Replacement Windows
- Basement: Unfinished,Full
- Has fireplace: No
Interior area
- Total structure area: 1,064
- Total interior livable area: 1,064 sqft
- Finished area above ground: 1,064
- Finished area below ground: 0
Property
Parking
- Total spaces: 3
- Parking features: Detached, Garage
- Garage spaces: 3
Features
- Levels: One and One Half
- Patio & porch: Rear Porch, Enclosed, Front Porch, Patio
- Exterior features: Fence, Shed, Workshop
- Fencing: Yard Fenced
Lot
- Size: 0.28 Acres
Details
- Additional structures: Shed(s)
- Parcel number: 131011277018
- Zoning: RES
- Special conditions: None
Construction
Type & style
- Home type: SingleFamily
- Architectural style: Traditional
- Property subtype: Single Family Residence
Materials
- Vinyl Siding
- Foundation: Basement
- Roof: Shingle
Condition
- Year built: 1920
Utilities & green energy
- Sewer: Public Sewer
- Water: Public
Community & HOA
Community
- Subdivision: Whites Add
Location
- Region: Niantic
Financial & listing details
- Price per square foot: $127/sqft
- Tax assessed value: $27,366
- Annual tax amount: $2,317
- Date on market: 8/11/2026
- Cumulative days on market: 45 days
- Road surface type: Other
Estimated market value
Not available
Estimated sales range
Not available
Not available
Price history
| Date | Event | Price |
|---|---|---|
| 9/18/2026 | Pending sale | $135,000$127/sqft |
Source:  CIBR #6260255 Report a problem CIBR #6260255 Report a problem | ||
| 8/28/2026 | Contingent | $135,000$127/sqft |
Source: CIBR #6260255 Report a problem | ||
| 8/11/2026 | Listed for sale | $135,000+170%$127/sqft |
Source: CIBR #6260255 Report a problem | ||
| 12/5/2022 | Sold | $50,000$47/sqft |
Source: Public Record Report a problem | ||
Public tax history
| Year | Property taxes | Tax assessment |
|---|---|---|
| 2024 | $2,317 -8.4% | $27,366 -9.7% |
| 2023 | $2,529 +71.5% | $30,322 +8.1% |
| 2022 | $1,475 +5.4% | $28,042 +5.3% |
| 2021 | $1,400 +22.8% | $26,635 +2.5% |
| 2020 | $1,140 -0.8% | $25,995 +3.6% |
| 2019 | $1,149 -1.2% | $25,099 +2.4% |
| 2018 | $1,163 -1.1% | $24,503 -0.4% |
| 2017 | $1,176 -0.6% | $24,606 +0.1% |
| 2016 | $1,183 +1% | $24,577 +3% |
| 2015 | $1,171 +3% | $23,861 +1% |
| 2014 | $1,137 -10.5% | $23,624 |
| 2013 | $1,271 +5.3% | $23,624 |
| 2012 | $1,206 | $23,624 |
| 2011 | -- | $23,624 -4% |
| 2010 | -- | $24,601 |
| 2009 | -- | $24,601 +26.3% |
| 2006 | -- | $19,478 |
| 2005 | -- | $19,478 |
Find assessor info on the county website
Monthly payment
Est. payment
Payment breakdown
Explore the cost of this home by adjusting the details. Changes won't be saved.Climate risks
Neighborhood: 62551
Nearby schools
Schools provided by the listing agent
- District: Sangamon Valley Dist 9
Source: CIBR. This data may not be complete. We recommend contacting the local school district to confirm school assignments for this home.
Similar homes
- $119,5003 bd1 ba1.1k sqft185 N Birks St, Decatur, IL 62522For Sale
 MLS ID #6259996, Abby Golladay. CIBR
 - $139,9004 bd1 ba1.3k sqft4210 E Cleveland Ave, Decatur, IL 62521For Sale
 MLS ID #6260155, Nicole Pinkston. CIBR
 - $150,0003 bd1 ba1.2k sqft40 Berry Dr, Decatur, IL 62526For Sale
 MLS ID #6260623, Randy Grigg. CIBR
 - $140,0003 bd2 ba1.4k sqft211 S Locust, Stonington, IL 62567For Sale
 MLS ID #6260500, Kara Hubner. CIBR
