Welcome to the highly sought after, magnificent, waterfront community of Englewood Isles! This meticulously maintained home offers peace of mind since all the large projects have been done. The tile roof was replaced in 2017, hurricane impact windows were installed in 2023, the pool was resurfaced in 2014, a new pool pump was installed in 2022, hurricane impact garage door was replaced in 2018, the A/C unit was replaced in 2018 and the sliding doors going out to the lanai have been tinted as well. When you enter the home through the double doors you have a direct view to the outside lanai and pool area. The home offers fantastic living space with a living and dining room area to one side of the kitchen and a family room on the other side of the kitchen. The kitchen boasts a beautiful upgrade with wood cabinets, granite counter tops, new lighting and a double oven range! The primary bedroom and en suite bathroom are located on the opposite side of the home to ensure privacy from the guest bedrooms. The primary bathroom has an updated shower, a walk in closet and dual sinks in the vanity. Both bathrooms have direct access to the pool area for convenience. The other bedrooms are good sized with walk in closets as well. You are going to love the high vaulted ceilings that give this home such an open and expansive feel, especially when you open up the pocket sliding doors to the outside lanai living space! The house is situated on a cul de sac with an oversized lot so there are no neighbors behind you giving you plenty of privacy while using the outdoor living space and pool. There are solar panels to heat the pool so you can enjoy the pool year round! The deed restricted community of Englewood Isles is perfect for walking or riding bicycles and is conveniently located between Manasota Key Beach and Englewood Beach. This community is also close to the downtown area on Dearborn Street, offering numerous restaurants, gift shops, library, community theatre and car shows! There are also many golf courses open to the public nearby and world class fishing. Don't miss this wonderful opportunity to live your best life in Englewood Isles! Call me today to make an appointment to see this fantastic house!
Sold for $520,000
$520,000
372 Eden Cir, Englewood, FL 34223
3beds
1,890sqft
Single Family Residence
Built in 1989
0.3 Acres Lot
$494,100 Zestimate®
$275/sqft
$3,819 Estimated rent
Home value
$494,100
$469,000 - $524,000
$3,819/mo
Zestimate® history
Owner options
List your home for rent
$3,819/mo
Rent Zestimate®
Find your next renter with Zillow Rental Manager. Plus, with online applications, you can quickly screen prospective tenants – for free.
$3,819/mo
Rent Zestimate®
Refinance and save
$3,421/mo
Est. payment
Refinancing to a lower rate could help reduce your monthly payments and save thousands over the life of the loan.
$3,421/mo
Est. payment
Explore your selling options
Work with a Zillow partner agent
Leverage their expertise and Zillow's premium Showcase listings to get your home seen by more buyers.
Get startedList with your own agent
Get your home in front of millions of buyers by listing it on Zillow.
Learn how to do itSell it yourself
Take full control of how buyers see your home on Zillow by listing For Sale by Owner (FSBO).
List your homeWhat's special
New lightingLiving spacePocket sliding doorsHurricane impact windowsEn suite bathroomHurricane impact garage doorFantastic living space
Zillow last checked:
Listing updated:
Listed by:
Raena Everett 941-202-8352,
COLDWELL BANKER REALTY 941-493-1000
Bought with:
Dan Mackinnon, 3484021
REAL BROKER, LLC
Source: Stellar MLS,MLS#: N6128204 Originating MLS: Venice
Originating MLS: Venice
Facts & features
Interior
Bedrooms & bathrooms
- Bedrooms: 3
- Bathrooms: 2
- Full bathrooms: 2
Primary bedroom
- Features: Ceiling Fan(s), Walk-In Closet(s)
- Level: First
- Dimensions: 11x12
Bedroom 2
- Features: Ceiling Fan(s), Walk-In Closet(s)
- Level: First
- Dimensions: 11x13
Bedroom 3
- Features: Ceiling Fan(s)
- Level: First
- Dimensions: 10x11
Primary bathroom
- Features: Built-In Shower Bench, Ceiling Fan(s), Dual Sinks, En Suite Bathroom, Exhaust Fan, Shower No Tub
- Level: First
- Dimensions: 11x12
Bathroom 2
- Features: Exhaust Fan, Granite Counters, Tub With Shower
- Level: First
- Dimensions: 8x8
Dining room
- Level: First
- Dimensions: 10x13
Family room
- Features: Ceiling Fan(s)
- Level: First
- Dimensions: 12x17
Kitchen
- Features: Granite Counters
- Level: First
- Dimensions: 9x19
Laundry
- Level: First
- Dimensions: 8x10
Living room
- Features: Ceiling Fan(s)
- Level: First
- Dimensions: 13x13
Heating
- Central, Electric
Cooling
- Central Air
Appliances
- Included: Dishwasher, Disposal, Dryer, Electric Water Heater, Microwave, Range, Refrigerator, Washer
Features
- Cathedral Ceiling(s), Ceiling Fan(s), Eating Space In Kitchen, High Ceilings, Solid Wood Cabinets, Stone Counters, Walk-In Closet(s)
- Flooring: Ceramic Tile
- Doors: Sliding Doors
- Windows: Window Treatments, Hurricane Shutters
- Has fireplace: No
Interior area
- Total structure area: 2,675
- Total interior livable area: 1,890 sqft
Property
Parking
- Total spaces: 2
- Parking features: Garage - Attached
- Attached garage spaces: 2
- Details: Garage Dimensions: 20X20
Features
- Levels: One
- Stories: 1
- Exterior features: Irrigation System, Private Mailbox, Rain Gutters
- Has private pool: Yes
- Pool features: Gunite, Heated, In Ground, Screen Enclosure
- Spa features: In Ground
- Has view: Yes
- View description: Trees/Woods
Lot
- Size: 0.3 Acres
- Features: Cul-De-Sac
Details
- Parcel number: 0492040030
- Zoning: RSF2
- Special conditions: None
Construction
Type & style
- Home type: SingleFamily
- Property subtype: Single Family Residence
Materials
- Block
- Foundation: Slab
- Roof: Tile
Condition
- New construction: No
- Year built: 1989
Utilities & green energy
- Sewer: Public Sewer
- Water: Public
- Utilities for property: BB/HS Internet Available, Electricity Connected, Sewer Connected, Underground Utilities, Water Connected
Community & HOA
Community
- Pet fee: $0 monthly
- Subdivision: ENGLEWOOD ISLES SUB
HOA
- Has HOA: Yes
- HOA fee: $10 monthly
- HOA name: Gail Turner
- HOA phone: 941-681-0446
Location
- Region: Englewood
Financial & listing details
- Price per square foot: $275/sqft
- Tax assessed value: $386,300
- Annual tax amount: $2,774
- Date on market: 8/20/2023
- Cumulative days on market: 104 days
- Listing terms: Cash,Conventional,FHA,VA Loan
- Ownership: Fee Simple
- Total actual rent: 0
- Electric utility on property: Yes
- Road surface type: Paved
Price history
| Date | Event | Price |
|---|---|---|
| 12/29/2023 | Sold | $520,000-4.6%$275/sqft |
Source:  Stellar MLS #N6128204 Report a problem Stellar MLS #N6128204 Report a problem | ||
| 12/2/2023 | Pending sale | $545,000$288/sqft |
Source: Stellar MLS #N6128204 Report a problem | ||
| 11/3/2023 | Price change | $545,000-1.8%$288/sqft |
Source: Stellar MLS #N6128204 Report a problem | ||
| 9/24/2023 | Price change | $555,000-1.8%$294/sqft |
Source: Stellar MLS #N6128204 Report a problem | ||
| 9/17/2023 | Price change | $565,000-1.7%$299/sqft |
Source: Stellar MLS #N6128204 Report a problem | ||
| 9/8/2023 | Price change | $575,000-1.7%$304/sqft |
Source: Stellar MLS #N6128204 Report a problem | ||
| 8/20/2023 | Listed for sale | $585,000+138.8%$310/sqft |
Source: Stellar MLS #N6128204 Report a problem | ||
| 10/1/2014 | Sold | $245,000+63.3%$130/sqft |
Source: Public Record Report a problem | ||
| 2/7/2000 | Sold | $150,000$79/sqft |
Source: Public Record Report a problem | ||
Public tax history
| Year | Property taxes | Tax assessment |
|---|---|---|
| 2025 | $5,128 -6.4% | $386,300 -8% |
| 2024 | $5,477 +92.2% | $419,700 +81.7% |
| 2023 | $2,849 +2.7% | $231,035 +3% |
| 2022 | $2,775 +2% | $224,306 +3% |
| 2021 | $2,719 +0.3% | $217,773 +1.4% |
| 2020 | $2,710 +4.2% | $214,766 +2.3% |
| 2019 | $2,600 | $209,937 +1.9% |
| 2018 | $2,600 +11.1% | $206,023 +8.2% |
| 2017 | $2,341 -1.4% | $190,412 -4.2% |
| 2016 | $2,373 | $198,700 +7.3% |
| 2015 | $2,373 +38.6% | $185,200 +38.9% |
| 2014 | $1,712 +0.4% | $133,329 |
| 2013 | $1,705 +2.9% | $133,329 +1.7% |
| 2012 | $1,657 -2% | $131,100 -3.2% |
| 2011 | $1,690 -13.6% | $135,400 -11.1% |
| 2010 | $1,955 +3.2% | $152,300 -3.6% |
| 2009 | $1,895 | $157,966 +0.1% |
| 2008 | $1,895 -4.2% | $157,808 +3% |
| 2007 | $1,977 | $153,212 +2.5% |
| 2006 | -- | $149,475 +3% |
| 2005 | -- | $145,121 +3% |
| 2004 | $2,028 -0.6% | $140,894 +1.9% |
| 2003 | $2,040 +0.6% | $138,267 +2.4% |
| 2002 | $2,028 +6.7% | $135,026 +1.6% |
| 2001 | $1,901 -12.5% | $132,900 +4.2% |
| 2000 | $2,172 | $127,500 |
Find assessor info on the county website
Neighborhood: 34223
Nearby homes
- $457,0003 bd2 ba2.1k sqft370 Eden Cir, Englewood, FL 34223Off Market

- $496,5003 bd2 ba2.1k sqft374 Eden Dr, Englewood, FL 34223Off Market
- $526,200-- bd2 ba2k sqft1184 Larchmont Dr, Englewood, FL 34223Off Market
- $504,1003 bd2 ba2.2k sqft368 Eden Dr, Englewood, FL 34223Off Market
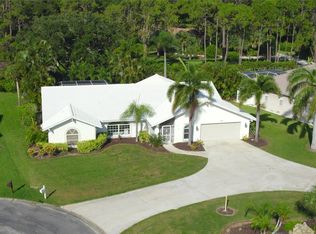
- $582,6004 bd3 ba2.4k sqft376 Eden Dr, Englewood, FL 34223Off Market
- $609,3003 bd2 ba2.4k sqft366 Eden Dr, Englewood, FL 34223Off Market
- $725,0003 bd3 ba2.9k sqft373 Eden Dr, Englewood, FL 34223For Sale
- $644,3003 bd2 ba2.3k sqft375 Eden Dr, Englewood, FL 34223Off Market
Nearby schools
GreatSchools rating
- 9/10Englewood Elementary SchoolGrades: PK-5Distance: 2.5 mi
- 7/10Venice Middle SchoolGrades: 6-8Distance: 6.2 mi
- 8/10STATE COLLEGE OF FLA COLLEGIATE SCHOOL-VENICE-0122Grades: 9-12Distance: 5.5 mi
Schools provided by the listing agent
- Elementary: Englewood Elementary
- Middle: Venice Area Middle
- High: Venice Senior High
Source: Stellar MLS. This data may not be complete. We recommend contacting the local school district to confirm school assignments for this home.
Get a cash offer in 3 minutes
Find out how much your home could sell for in as little as 3 minutes with a no-obligation cash offer.
Estimated market value
$494,100
Get a cash offer in 3 minutes
Find out how much your home could sell for in as little as 3 minutes with a no-obligation cash offer.
Estimated market value
$494,100
- Florida
- Sarasota County
- Englewood
- 34223
- 372 Eden Cir
Nearby cities
Nearby zip codes
Other Englewood Topics
