Charming Home on a Quiet Cul-de-Sac! Welcome to this beautifully updated three-bedroom, two-bath home tucked away on a peaceful cul-de-sac. Enjoy the modern touches throughout, including a fully renovated kitchen and bathrooms, soft-close cabinetry, and all new appliances. The detached garage is fully insulated—great for a workshop or extra storage. Additional upgrades include a 2020 roof, a 3-year-old tankless water heater, and a new whole-house Generac generator for year-round peace of mind. Move-in ready and thoughtfully maintained, this home blends comfort, convenience, and charm in on package!
Sold
$315,000
372 El Paso Ave, Norfolk, VA 23505
3beds
1,300sqft
Single Family Residence
Built in 1983
-- sqft lot
$317,900 Zestimate®
$242/sqft
$2,176 Estimated rent
Home value
$317,900
$299,000 - $340,000
$2,176/mo
Zestimate® history
Owner options
List your home for rent
$2,176/mo
Rent Zestimate®
Find your next renter with Zillow Rental Manager. Plus, with online applications, you can quickly screen prospective tenants – for free.
$2,176/mo
Rent Zestimate®
Refinance and save
$2,064/mo
Est. payment
Refinancing to a lower rate could help reduce your monthly payments and save thousands over the life of the loan.
$2,064/mo
Est. payment
Explore your selling options
Work with a Zillow partner agent
Leverage their expertise and Zillow's premium Showcase listings to get your home seen by more buyers.
Get startedList with your own agent
Get your home in front of millions of buyers by listing it on Zillow.
Learn how to do itSell it yourself
Take full control of how buyers see your home on Zillow by listing For Sale by Owner (FSBO).
List your homeWhat's special
Modern touchesDetached garageQuiet cul-de-sacFully renovated kitchenNew appliancesSoft-close cabinetry
Zillow last checked:
Listing updated:
Listed by:
Christina Miller,
The Miller Real Estate Group 757-761-3211,
Jessica Virgili,
The Miller Real Estate Group
Bought with:
Jeannette McCallum
Partners In Real Estate
Source: REIN Inc.,MLS#: 10609896
Facts & features
Interior
Bedrooms & bathrooms
- Bedrooms: 3
- Bathrooms: 2
- Full bathrooms: 2
Rooms
- Room types: 1st Floor BR, Attic, PBR with Bath, Utility Room, Workshop
Heating
- Heat Pump
Cooling
- Heat Pump
Appliances
- Included: Dishwasher, Electric Range, Refrigerator, Tankless Water Heater, Gas Water Heater
- Laundry: Dryer Hookup, Washer Hookup
Features
- Walk-In Closet(s), Ceiling Fan(s), Pantry
- Flooring: Carpet, Ceramic Tile, Vinyl
- Windows: Window Treatments
- Number of fireplaces: 1
- Fireplace features: Wood Burning
Interior area
- Total interior livable area: 1,300 sqft
Property
Parking
- Total spaces: 2
- Parking features: Garage Att 1 Car, Garage Det 1 Car, Garage Door Opener
- Garage spaces: 1
- Covered spaces: 2
Features
- Levels: One
- Stories: 1
- Patio & porch: Patio, Porch
- Pool features: None
- Fencing: Privacy,Fenced
- Waterfront features: Not Waterfront
Lot
- Features: Cul-De-Sac
Details
- Parcel number: 21803720
- Zoning: R-7
- Other equipment: Attic Fan, Backup Generator
Construction
Type & style
- Home type: SingleFamily
- Architectural style: Ranch
- Property subtype: Single Family Residence
Materials
- Brick, Vinyl Siding
- Foundation: Slab
- Roof: Asphalt Shingle
Condition
- New construction: No
- Year built: 1983
Utilities & green energy
- Sewer: City/County
- Water: City/County
- Utilities for property: Cable Hookup
Community & HOA
Community
- Subdivision: Denby Park
HOA
- Has HOA: No
Location
- Region: Norfolk
Financial & listing details
- Price per square foot: $242/sqft
- Tax assessed value: $247,700
- Annual tax amount: $1,523
- Date on market: 11/12/2025
Price history
Price history is unavailable.
Public tax history
| Year | Property taxes | Tax assessment |
|---|---|---|
| 2025 | $3,047 -1.9% | $247,700 -1.9% |
| 2024 | $3,106 +8.9% | $252,500 +10.6% |
| 2023 | $2,853 +20.2% | $228,200 +20.2% |
| 2022 | $2,373 +15% | $189,800 +15% |
| 2021 | $2,063 -1.8% | $165,000 -1.8% |
| 2020 | $2,100 +4.7% | $168,000 +4.7% |
| 2019 | $2,006 +5.1% | $160,500 +5.1% |
| 2018 | $1,909 +12.1% | $152,700 +3.1% |
| 2017 | $1,703 | $148,100 -5.4% |
| 2016 | $1,703 -5.4% | $156,600 |
| 2015 | $1,801 | $156,600 |
| 2014 | $1,801 | $156,600 |
| 2013 | -- | $156,600 |
| 2012 | -- | $156,600 -0.8% |
| 2011 | -- | $157,800 -2% |
| 2010 | -- | $161,000 -6% |
| 2009 | -- | $171,300 |
| 2008 | -- | $171,300 +2.3% |
| 2007 | -- | $167,500 +26.1% |
| 2006 | -- | $132,800 +39.3% |
| 2005 | -- | $95,300 +7.1% |
| 2004 | -- | $89,000 +2.7% |
| 2003 | -- | $86,700 +4.7% |
| 2002 | -- | $82,800 +2.1% |
| 2001 | -- | $81,100 +0% |
| 2000 | -- | $81,070 |
Find assessor info on the county website
Neighborhood: Denby Park
Nearby homes
- $250,4003 bd1 ba1.3k sqft376 El Paso Ave, Norfolk, VA 23505Off Market
- $359,0004 bd2 ba2.4k sqft368 El Paso Ave, Norfolk, VA 23505Sold

- $280,6003 bd2 ba1.2k sqft364 El Paso Ave, Norfolk, VA 23505Off Market
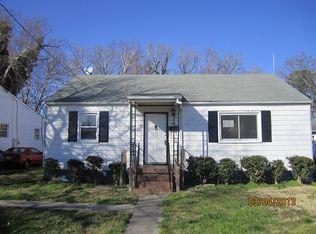
- $322,1003 bd2 ba1.5k sqft380 El Paso Ave, Norfolk, VA 23505Off Market
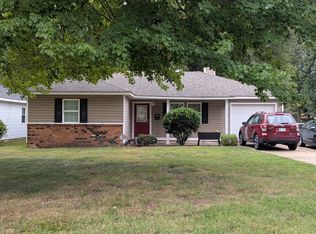
- $284,4003 bd2 ba1.2k sqft7607 Galveston Blvd, Norfolk, VA 23505Off Market
- $294,9004 bd2 ba1.6k sqft360 El Paso Ave, Norfolk, VA 23505Off Market
- $162,5003 bd1 ba834 sqft369 El Paso Ave, Norfolk, VA 23505Off Market
- $215,0003 bd1 ba851 sqft373 El Paso Ave, Norfolk, VA 23505Off Market
Nearby schools
GreatSchools rating
- 4/10Suburban Park Elementary SchoolGrades: PK-5Distance: 0.7 mi
- 3/10Northside Middle SchoolGrades: 6-8Distance: 1.5 mi
- 2/10Granby High SchoolGrades: 9-12Distance: 1 mi
Schools provided by the listing agent
- Elementary: Suburban Park Elementary
- Middle: Northside Middle School
- High: Granby
Source: REIN Inc.. This data may not be complete. We recommend contacting the local school district to confirm school assignments for this home.
Sell for more on Zillow
Get a Zillow Showcase℠ listing at no additional cost and you could sell for .
$317,900
2% more
+$6,358
With Zillow Showcase(estimated)
$324,258
Sell for more on Zillow
Get a Zillow Showcase℠ listing at no additional cost and you could sell for .
$317,900
2% more
+$6,358
With Zillow Showcase(estimated)
$324,258
- Virginia
- Norfolk City
- Norfolk
- 23505
- Denby Park
- 372 El Paso Ave
