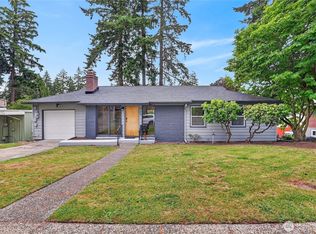
Welcome to your Fircrest Cutie! No wasted space in this adorable 3 bed, 2.5 bath, just a smart, livable layout, and so much sunlight. Downstairs, enjoy a vaulted entry, big windows and a cozy gas fireplace. Relax outside on the patio, or take advantage of the flat backyard that's just begging for some raised beds. Two separate eating areas and a well laid out kitchen complete the first floor. Upstairs, the primary suite is a total showstopper: a truly spacious retreat with a walk-in closet so big it could double as a room of its own! The additional bedrooms and updated bathrooms round it out. Storage won't be an issue for this cutie. There's generous closet space throughout and a nice big garage for all your gear. This one's been a well-cared-for rental for the past several years and it's ready for someone to move in and make it their own. Location wise, it's a no-brainer. You're minutes from Highway 16, Fircrest Golf Club, numerous parks and neighborhood favorites like Espresso Yourself, all tucked into one of Fircrest's coziest pockets.
Active
Listed by: Neighborhood Experts Real Est. • Paige Schulte
$650,000
372 Farallone Avenue, Fircrest, WA 98466
3beds
2,130sqft
Single Family Residence
Built in 1994
5,401 Square Feet Lot
$642,400 Zestimate®
$305/sqft
$-- HOA
What's special
Cozy gas fireplaceFlat backyardWell laid out kitchenSo much sunlightNice big garageBig windowsGenerous closet space
- 6 hours
- 80
- 7
Zillow last checked:
Listing updated:
Listed by:
Paige Schulte,
Neighborhood Experts Real Est.,
Hannah Cohen,
Neighborhood Experts Real Est.
Source: NWMLS as distributed by MLS GRID,MLS#: 2577080
Facts & features
Interior
Bedrooms & bathrooms
- Bedrooms: 3
- Bathrooms: 3
- Full bathrooms: 2
- 1/2 bathrooms: 1
- Main level bathrooms: 1
Primary bedroom
- Level: Second
Bedroom
- Level: Second
Bedroom
- Level: Second
Bathroom full
- Level: Second
Bathroom full
- Level: Second
Other
- Level: Main
Dining room
- Level: Main
Entry hall
- Level: Main
Kitchen with eating space
- Level: Main
Living room
- Level: Main
Utility room
- Level: Main
Heating
- Fireplace, Forced Air, Electric, Natural Gas
Cooling
- Forced Air
Appliances
- Included: Dishwasher, Dryer, Refrigerator, Stove(s)/Range(s), Washer, Dishwasher(s), Dryer(s), Refrigerator(s), Washer(s), Water Heater: Gas, Water Heater Location: Garage
Features
- Bath Off Primary
- Flooring: Ceramic Tile, Vinyl Plank
- Windows: Dbl Pane/Storm Window
- Basement: None
- Number of fireplaces: 1
- Fireplace features: Gas, Main Level: 1, Fireplace
Interior area
- Total structure area: 2,130
- Total interior livable area: 2,130 sqft
Video & virtual tour
Property
Parking
- Total spaces: 4
- Parking features: Attached Garage
- Has attached garage: Yes
- Covered spaces: 2
- Uncovered spaces: 2
Features
- Levels: Two
- Stories: 2
- Entry location: Main
- Patio & porch: Bath Off Primary, Dbl Pane/Storm Window, Fireplace, Vaulted Ceiling(s), Walk-In Closet(s), Water Heater
- Has view: Yes
- View description: Territorial
Lot
- Size: 5,401 Square Feet
- Features: Curbs, Paved, Sidewalk, Deck, Fenced-Fully, Patio
- Topography: Level,Terraces
- Residential vegetation: Garden Space
Details
- Parcel number: 7160002770
- Special conditions: Standard
Construction
Type & style
- Home type: SingleFamily
- Architectural style: 2 Story
- Property subtype: Single Family Residence
Materials
- Cement Planked, Wood Siding, Cement Plank
- Foundation: Poured Concrete
- Roof: Composition
Condition
- Year built: 1994
- Major remodel year: 2001
Utilities & green energy
- Electric: Company: Tacoma Public Utilities
- Sewer: Sewer Connected, Company: Fircrest Public Works
- Water: Public, Company: Fircrest Public Works
Community & HOA
Community
- Subdivision: Fircrest
Location
- Region: Fircrest
Financial & listing details
- Price per square foot: $305/sqft
- Tax assessed value: $583,800
- Annual tax amount: $5,575
- Date on market: 9/1/2026
- Cumulative days on market: 1 day
- Listing terms: Conventional,FHA,VA Loan
- Inclusions: Dishwasher(s), Dryer(s), Refrigerator(s), Stove(s)/Range(s), Washer(s)
Estimated market value
$642,400
$610,000 - $675,000
$3,265/mo
Price history
| Date | Event | Price |
|---|---|---|
| 9/2/2026 | Listed for sale | $650,000+103.1%$305/sqft |
Source:  NWMLS as distributed by MLS GRID #2577080 Report a problem NWMLS as distributed by MLS GRID #2577080 Report a problem | ||
| 8/22/2025 | Listing removed | $3,300$2/sqft |
Source: Zillow Rentals Report a problem | ||
| 7/13/2025 | Price change | $3,300-2.9%$2/sqft |
Source: Zillow Rentals Report a problem | ||
| 6/30/2025 | Listed for rent | $3,400+13.3%$2/sqft |
Source: Zillow Rentals Report a problem | ||
| 4/10/2022 | Listing removed | -- |
Source: Zillow Rental Manager Report a problem | ||
| 4/5/2022 | Listed for rent | $3,000+11.1%$1/sqft |
Source: Zillow Rental Manager Report a problem | ||
| 7/16/2021 | Listing removed | -- |
Source: Zillow Rental Manager Report a problem | ||
| 6/27/2021 | Listed for rent | $2,700+28.6%$1/sqft |
Source: Zillow Rental Manager Report a problem | ||
| 3/24/2021 | Listing removed | -- |
Source: Owner Report a problem | ||
| 4/10/2017 | Listing removed | $2,100$1/sqft |
Source: Owner Report a problem | ||
| 3/29/2017 | Price change | $2,100-8.7%$1/sqft |
Source: Owner Report a problem | ||
| 3/26/2017 | Listed for rent | $2,300$1/sqft |
Source: Owner Report a problem | ||
| 1/11/2017 | Listing removed | $320,000$150/sqft |
Source: Keller Williams - Puyallup #1017280 Report a problem | ||
| 1/11/2017 | Listed for sale | $320,000+4.2%$150/sqft |
Source: Keller Williams - Puyallup #1017280 Report a problem | ||
| 1/10/2017 | Sold | $307,000-4.1%$144/sqft |
Source: NWMLS as distributed by MLS GRID #1017280 Report a problem | ||
| 1/3/2017 | Pending sale | $320,000$150/sqft |
Source: Keller Williams - Puyallup #1017280 Report a problem | ||
| 12/8/2016 | Price change | $320,000-4.5%$150/sqft |
Source: Keller Williams - Puyallup #1017280 Report a problem | ||
| 11/18/2016 | Listed for sale | $334,999$157/sqft |
Source: Keller Williams - Puyallup #1017280 Report a problem | ||
| 9/17/2016 | Pending sale | $334,999$157/sqft |
Source: Keller Williams - Puyallup #1017280 Report a problem | ||
| 8/29/2016 | Listed for sale | $334,999$157/sqft |
Source: Keller Williams - Puyallup #1017280 Report a problem | ||
| 8/22/2016 | Pending sale | $334,999$157/sqft |
Source: Keller Williams - Puyallup #1017280 Report a problem | ||
| 8/20/2016 | Price change | $334,999-2.9%$157/sqft |
Source: Keller Williams - Puyallup #1017280 Report a problem | ||
| 7/21/2016 | Price change | $344,999-1.4%$162/sqft |
Source: CENTURY 21 North Homes Realty, Inc. #969928 Report a problem | ||
| 7/1/2016 | Listed for sale | $350,000+29.6%$164/sqft |
Source: CENTURY 21 North Homes Realty, Inc. #969928 Report a problem | ||
| 5/31/2013 | Sold | $270,000+34.9%$127/sqft |
Source: NWMLS as distributed by MLS GRID #441697 Report a problem | ||
| 6/23/1999 | Sold | $200,104+29.5%$94/sqft |
Source: Public Record Report a problem | ||
| 5/26/1995 | Sold | $154,500$73/sqft |
Source: Public Record Report a problem | ||
Public tax history
| Year | Property taxes | Tax assessment |
|---|---|---|
| 2025 | $8,370 +56.5% | $583,800 +2.4% |
| 2024 | $5,348 -4.8% | $569,900 -3.3% |
| 2023 | $5,621 +4.3% | $589,400 +0.4% |
| 2022 | $5,391 +4.3% | $586,900 +18.6% |
| 2021 | $5,167 +31.3% | $494,700 +24.6% |
| 2019 | $3,935 -58.7% | $397,100 +8.7% |
| 2018 | $9,520 +9.6% | $365,400 +11.2% |
| 2017 | $8,682 +131.7% | $328,600 +23.7% |
| 2016 | $3,747 | $265,700 +4.8% |
| 2014 | $3,747 +10.6% | $253,500 +12.8% |
| 2013 | $3,387 | $224,800 +3.5% |
| 2012 | -- | $217,100 -10.3% |
| 2011 | -- | $242,000 +0% |
| 2010 | -- | $241,900 -7.6% |
| 2009 | -- | $261,900 -7% |
| 2008 | $2,966 | $281,500 -2.6% |
| 2007 | $2,966 -5.1% | $288,900 +45.1% |
| 2002 | $3,126 +4.7% | $199,100 |
| 2001 | $2,985 | $199,100 +8.2% |
| 2000 | $2,985 | $184,000 |
Find assessor info on the county website
Monthly payment
Est. payment
Payment breakdown
Explore the cost of this home by adjusting the details. Changes won't be saved.Climate risks
Neighborhood: 98466
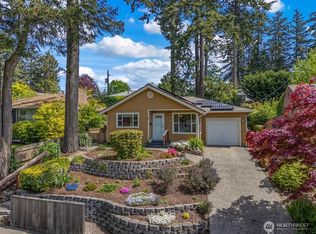
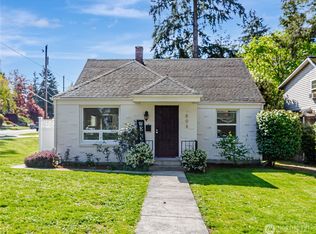
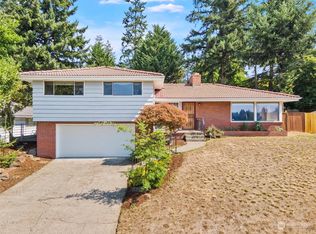
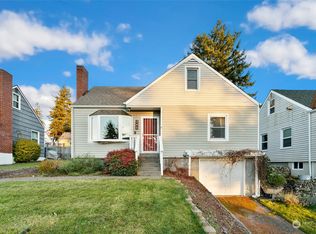
Similar homes
- $649,0004 bd3 ba2.1k sqftLinden Manor 2nd Add, Fircrest, WA 98466Active
 MLS ID #2571377, Steven Hume. NWMLS as distributed by MLS GRID
 - $575,0003 bd3 ba1.9k sqft2310 Orchard Street W, Fircrest, WA 98466Active
 MLS ID #2572837, Christy Cochran. NWMLS as distributed by MLS GRID
 - $585,0003 bd2 ba1.5k sqft223 Del Monte Avenue, Fircrest, WA 98466Active
 MLS ID #2569949, Alexander Munoz. NWMLS as distributed by MLS GRID
 - $639,0005 bd2 ba2k sqft429 Harvard Avenue, Fircrest, WA 98466Active
 MLS ID #2545856, Jody McNamer. NWMLS as distributed by MLS GRID
