This is the one you've been waiting for in Avon Lake's luxurious Westwinds development! Step inside this stunningly remodeled home with soaring 10' ceilings throughout the first floor. Three-quarter inch Hickory flooring sets the stage for the formal living room and dining room that features a coffered ceiling, wainscoting, crown molding, and orb chandelier. The pinnacle of the home is the recently remodeled open concept kitchen with Amish white maple cabinetry, white dolomite countertops, stainless steel appliances, and focal coffee station with quarter sawn white oak cabinetry with a latte stain. The extra large island matches the coffee station and is a great place to gather and entertain. All of this overlooks the great room with its wall of windows and soaring wood burning fireplace with gas starter. Beyond the kitchen is a graciously sized sunroom with walls of windows! It overlooks the fenced in yard with its wooded backdrop, newer paver patio, hardwired gas fire pit, and outdoor kitchen with built-in gas grill and mini fridge. The landscaping is straight out of House Beautiful! There are two powder rooms on this level--one tucked away past the family room and one conveniently located off the laundry room by the attached 3-car carriage style garage entrance. Also on this level is a private home office with built-ins. Upstairs you will find the primary suite with two walk-in closets and an ensuite bath with luxury vinyl plank flooring, double sink vanity with granite countertop, soaking tub, and separate shower. The supplemental bedrooms each have a double closet and have easy access to the recently remodeled hall bath. Newer zoned HVAC and hot water tank. This is a turnkey home that will have you ready to enjoy for the holidays! Make this one yours today!!
Closed
$820,000
372 Harbor Ct, Avon Lake, OH 44012
4beds
3,561sqft
Single Family Residence
Built in 2005
0.41 Acres Lot
$851,500 Zestimate®
$230/sqft
$3,699 Estimated rent
Home value
$851,500
$809,000 - $894,000
$3,699/mo
Zestimate® history
Owner options
List your home for rent
$3,699/mo
Rent Zestimate®
Find your next renter with Zillow Rental Manager. Plus, with online applications, you can quickly screen prospective tenants – for free.
$3,699/mo
Rent Zestimate®
Refinance and save
$6,586/mo
Est. payment
Refinancing to a lower rate could help reduce your monthly payments and save thousands over the life of the loan.
$6,586/mo
Est. payment
Explore your selling options
Work with a Zillow partner agent
Leverage their expertise and Zillow's premium Showcase listings to get your home seen by more buyers.
Get startedList with your own agent
Get your home in front of millions of buyers by listing it on Zillow.
Learn how to do itSell it yourself
Take full control of how buyers see your home on Zillow by listing For Sale by Owner (FSBO).
List your homeWhat's special
Private home officeSupplemental bedroomsCoffered ceilingWooded backdropOpen concept kitchenRemodeled hall bathOutdoor kitchen
Zillow last checked:
Listing updated:
Listed by:
Marikate C Wazevich 440-823-3504 marikatewazevich@howardhanna.com,
Howard Hanna
Bought with:
Kathryn Taylor, 438565
Howard Hanna
Amanda M Cooke, 2019002411
Howard Hanna
Source: MLS Now,MLS#: 5147271Originating MLS: Akron Cleveland Association of REALTORS
Facts & features
Interior
Bedrooms & bathrooms
- Bedrooms: 4
- Bathrooms: 4
- Full bathrooms: 2
- 1/2 bathrooms: 2
- Main level bathrooms: 2
Primary bedroom
- Description: Flooring: Carpet
- Features: Tray Ceiling(s), Chandelier
- Level: Second
- Dimensions: 20.00 x 15.00
Bedroom
- Description: Flooring: Carpet
- Features: Window Treatments
- Level: Second
- Dimensions: 14.00 x 11.00
Bedroom
- Description: Flooring: Carpet
- Level: Second
- Dimensions: 13.00 x 12.00
Bedroom
- Description: Flooring: Carpet
- Features: Window Treatments
- Level: Second
- Dimensions: 15.00 x 12.00
Primary bathroom
- Description: Flooring: Luxury Vinyl Tile
- Level: Second
Dining room
- Description: Flooring: Hardwood
- Features: Chandelier, Coffered Ceiling(s)
- Level: First
- Dimensions: 13.00 x 11.00
Eat in kitchen
- Description: Flooring: Hardwood,Wood
- Level: First
- Dimensions: 19.00 x 16.00
Great room
- Description: Flooring: Hardwood
- Features: Fireplace, High Ceilings, Window Treatments
- Level: First
- Dimensions: 20.00 x 15.00
Library
- Description: Flooring: Hardwood
- Features: Built-in Features
- Level: First
- Dimensions: 13 x 11
Living room
- Description: Flooring: Hardwood
- Features: Window Treatments
- Level: First
- Dimensions: 13.00 x 12.00
Recreation
- Description: Flooring: Carpet
- Level: Basement
- Dimensions: 21 x 17
Sunroom
- Description: Flooring: Hardwood
- Level: First
- Dimensions: 20 x 12
Utility room
- Description: Flooring: Ceramic Tile
- Level: First
Heating
- Forced Air, Fireplace(s), Gas
Cooling
- Central Air, Ceiling Fan(s)
Appliances
- Included: Dryer, Dishwasher, Disposal, Microwave, Range, Refrigerator, Washer
- Laundry: Main Level
Features
- Built-in Features, Tray Ceiling(s), Ceiling Fan(s), Chandelier, Coffered Ceiling(s), Double Vanity, Entrance Foyer, Eat-in Kitchen, High Ceilings, His and Hers Closets, Kitchen Island, Multiple Closets, Open Floorplan, Pantry, Recessed Lighting
- Windows: Plantation Shutters, Screens, Window Treatments
- Basement: Crawl Space,Finished,Partial,Sump Pump
- Number of fireplaces: 1
- Fireplace features: Family Room, Gas Starter, Great Room, Gas, Wood Burning
Interior area
- Total structure area: 3,561
- Total interior livable area: 3,561 sqft
- Finished area above ground: 3,204
- Finished area below ground: 357
Property
Parking
- Parking features: Attached, Electricity, Garage Faces Front, Garage, Garage Door Opener, Paved, Garage Faces Side
- Attached garage spaces: 3
Accessibility
- Accessibility features: None
Features
- Levels: Two
- Stories: 2
- Patio & porch: Front Porch, Patio
- Exterior features: Fire Pit, Gas Grill, Sprinkler/Irrigation, Lighting, Outdoor Kitchen, Private Yard
- Pool features: Community
- Fencing: Fenced,Partial
- Has view: Yes
- View description: Neighborhood, Trees/Woods
Lot
- Size: 0.41 Acres
- Features: Back Yard, Cul-De-Sac, Flat, Front Yard, Landscaped, Level, Wooded
Details
- Additional structures: Outdoor Kitchen
- Parcel number: 0400030141205
Construction
Type & style
- Home type: SingleFamily
- Architectural style: Colonial
- Property subtype: Single Family Residence
Materials
- Stone, Vinyl Siding
- Roof: Asbestos Shingle
Condition
- Updated/Remodeled
- Year built: 2005
Details
- Builder name: Kopf
Utilities & green energy
- Sewer: Public Sewer
- Water: Public
Community & HOA
Community
- Features: Pool, Tennis Court(s)
- Subdivision: Westwinds
HOA
- Has HOA: Yes
- Services included: Pool(s), Recreation Facilities
- HOA fee: $925 annually
- HOA name: Westwinds
Location
- Region: Avon Lake
Financial & listing details
- Price per square foot: $230/sqft
- Tax assessed value: $668,070
- Annual tax amount: $11,065
- Date on market: 8/11/2025
- Cumulative days on market: 28 days
- Listing agreement: Exclusive Right To Sell
- Listing terms: Cash,Conventional
Price history
Price history is unavailable.
Public tax history
| Year | Property taxes | Tax assessment |
|---|---|---|
| 2025 | $11,836 +7% | $233,830 |
| 2024 | $11,065 +8.8% | $233,830 +22.4% |
| 2023 | $10,165 +1.1% | $191,110 |
| 2022 | $10,059 +0.2% | $191,110 |
| 2021 | $10,037 +5.7% | $191,110 +14.1% |
| 2020 | $9,494 +0.5% | $167,490 |
| 2019 | $9,444 -0.3% | $167,490 |
| 2018 | $9,475 +0.2% | $167,490 +8.8% |
| 2017 | $9,460 +0.5% | $153,940 |
| 2016 | $9,413 -0.5% | $153,940 |
| 2015 | $9,458 -4.7% | $153,940 |
| 2014 | $9,923 +2.2% | $153,940 +3% |
| 2013 | $9,706 +14.1% | $149,430 |
| 2012 | $8,506 | $149,430 -70.7% |
| 2011 | -- | $510,700 |
| 2010 | -- | -- |
| 2009 | -- | -- |
| 2008 | $8,815 +0.4% | -- |
| 2007 | $8,779 +7.6% | -- |
| 2006 | $8,162 +5970.2% | -- |
| 2005 | $134 | -- |
Find assessor info on the county website
Neighborhood: 44012
Nearby homes
- $823,4004 bd4 ba3.5k sqft376 Harbor Ct, Avon Lake, OH 44012Off Market
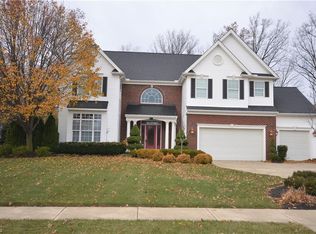
- $837,9004 bd5 ba3.7k sqft368 Harbor Ct, Avon Lake, OH 44012Off Market
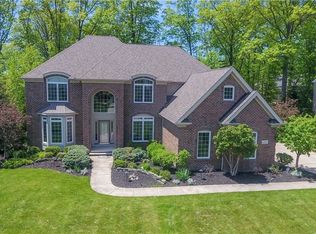
- $940,1005 bd5 ba3.8k sqft364 Harbor Ct, Avon Lake, OH 44012Off Market
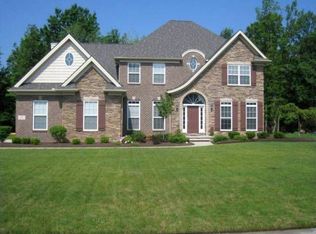
- $761,6004 bd2 ba3.1k sqft380 Harbor Ct, Avon Lake, OH 44012Off Market
- $636,2005 bd4 ba2.4k sqft375 Harbor Ct, Avon Lake, OH 44012Off Market
- $743,8004 bd3 ba3.6k sqft365 Harbor Ct, Avon Lake, OH 44012Off Market
- $805,7005 bd5 ba4.3k sqft360 Harbor Ct, Avon Lake, OH 44012Off Market
- $872,1005 bd4 ba3.3k sqft361 Balthazar Cir, Avon Lake, OH 44012Off Market
Nearby schools
GreatSchools rating
- 10/10Eastview Elementary SchoolGrades: K-4Distance: 0.5 mi
- 7/10Learwood Middle SchoolGrades: 7-8Distance: 0.4 mi
- 9/10Avon Lake High SchoolGrades: 9-12Distance: 1.9 mi
Schools provided by the listing agent
- District: Avon Lake CSD - 4702
Source: MLS Now. This data may not be complete. We recommend contacting the local school district to confirm school assignments for this home.
Get a cash offer in 3 minutes
Find out how much your home could sell for in as little as 3 minutes with a no-obligation cash offer.
Estimated market value
$851,500
Get a cash offer in 3 minutes
Find out how much your home could sell for in as little as 3 minutes with a no-obligation cash offer.
Estimated market value
$851,500
- Ohio
- Lorain County
- Avon Lake
- 44012
- 372 Harbor Ct
