Perched atop two beautifully maintained lots of over an acre and a half, this IMMACULATE 3-bedroom, 3-bathroom home offers peaceful living with stunning views of open pastures and distant mountains. A paved driveway leads to your double carport with a ramp for easy access to the front porch. Around back, enjoy relaxing on two levels of full-length porches and expansive decks that overlook the meticulously landscaped yard and breathtaking scenery. Step inside to the spacious Great Room with rich wood floors, a soaring vaulted tongue-and-groove ceiling, a stacked stone fireplace with new gas logs, and double doors that lead to the back porch. The open kitchen features a large three-tiered island with seating, dark wood cabinetry with abundant storage, lots of counter space, a pantry, and an adjacent dining area. Just off the kitchen is your laundry room. The main level also offers TWO luxurious Master Suites on opposite sides of the home for added privacy. The primary suite has tray ceilings, lots of windows, and a spa-like en suite with double vanities, a tile floor, a soaking tub, and a separate shower. The second Master Suite also has lots of windows with a mountain view, a walk-in closet, and its own full bathroom with tile floors and a stand-up shower. Downstairs, the lower level opens to a spacious recreation room with walkout access to your lower porch. You'll also find a third bedroom, a third full bath with double vanities, a bonus room, and a mechanical room with the added bonus of a gun safe. This thoughtfully designed home is handicap accessible with wide doorways and ramp access. Major upgrades include a radon mitigation system, new roof and furnace in 2022, a 24kW Generac whole-home generator in 2023, and a freshly sealed and paved driveway in 2023. The outside steps are new, and trim on the home was painted just last year. With Fiber Optic internet, and both long- and short-term rentals permitted, this showplace is as practical as it is beautiful.
Sold for $470,000
$470,000
372 Hillside Drive, Warne, NC 28909
3beds
0baths
3,132sqft
Single Family Residence
Built in 2001
1.65 Acres Lot
$498,000 Zestimate®
$150/sqft
$1,770 Estimated rent
Home value
$498,000
$463,000 - $538,000
$1,770/mo
Zestimate® history
Owner options
List your home for rent
$1,770/mo
Rent Zestimate®
Find your next renter with Zillow Rental Manager. Plus, with online applications, you can quickly screen prospective tenants – for free.
$1,770/mo
Rent Zestimate®
Refinance and save
$2,758/mo
Est. payment
Refinancing to a lower rate could help reduce your monthly payments and save thousands over the life of the loan.
$2,758/mo
Est. payment
Explore your selling options
Work with a Zillow partner agent
Leverage their expertise and Zillow's premium Showcase listings to get your home seen by more buyers.
Get startedList with your own agent
Get your home in front of millions of buyers by listing it on Zillow.
Learn how to do itSell it yourself
Take full control of how buyers see your home on Zillow by listing For Sale by Owner (FSBO).
List your homeWhat's special
Zillow last checked:
Listing updated:
Listed by:
Poltrock Team 828-837-6400,
ReMax Mountain Properties
Bought with:
NON MEMBER
NON MEMBER
Source: Hive MLS,MLS#: 98534617 Originating MLS: Mountain Lakes Board of REALTORS®
Originating MLS: Mountain Lakes Board of REALTORS®Facts & features
Interior
Bedrooms & bathrooms
- Bedrooms: 3
- Bathrooms: 0
- Full bathrooms: 3
Rooms
- Room types: Laundry
Laundry
- Level: Main
Heating
- Heat Pump
Cooling
- Central Air, Heat Pump
Appliances
- Included: Built-In Microwave, Washer, Refrigerator, Range, Ice Maker, Dryer, Dishwasher
- Laundry: Dryer Hookup, Washer Hookup
Features
- Walk-in Closet(s), Vaulted Ceiling(s), Kitchen Island, Ceiling Fan(s), Pantry, Basement, Walk-In Closet(s)
- Flooring: Carpet, Tile, Wood
- Basement: Finished,Full,Walk-Out Access
- Attic: Access Only
Interior area
- Total structure area: 3,132
- Total interior livable area: 3,132 sqft
Property
Parking
- Parking features: Carport, Attached, Paved, No Garage
- Has attached garage: Yes
- Has carport: Yes
Features
- Levels: One
- Patio & porch: Porch
- Exterior features: Garden
Lot
- Size: 1.65 Acres
- Dimensions: 1.65
Details
- Additional structures: Storage, Outbuilding
- Parcel number: 543800673432
- Zoning: None
- Other equipment: Generator
Construction
Type & style
- Home type: SingleFamily
- Property subtype: Single Family Residence
Materials
- Vinyl Siding
- Foundation: Other
- Roof: Composition
Condition
- Year built: 2001
Utilities & green energy
- Sewer: Septic Tank
- Water: Public
Community & HOA
Community
- Security: Smoke Detector(s)
- Subdivision: Warne Estates
HOA
- Has HOA: Yes
- Amenities included: Maintenance Roads
Location
- Region: Warne
Financial & listing details
- Price per square foot: $150/sqft
- Tax assessed value: $271,900
- Annual tax amount: $1,443
- Date on market: 5/9/2025
- Listing terms: Cash,Conventional
- Lease term: Short Term Lease
- Road surface type: Paved
Price history
| Date | Event | Price |
|---|---|---|
| 10/29/2025 | Sold | $470,000-1%$150/sqft |
Source:  Hive MLS #98534617 Report a problem Hive MLS #98534617 Report a problem | ||
| 9/17/2025 | Pending sale | $474,800$152/sqft |
Source:  Mountain Lakes BOR #152718 Report a problem Mountain Lakes BOR #152718 Report a problem | ||
| 9/9/2025 | Price change | $474,800-5%$152/sqft |
Source: Mountain Lakes BOR #152718 Report a problem | ||
| 5/20/2025 | Price change | $499,800-9.1%$160/sqft |
Source: Mountain Lakes BOR #152718 Report a problem | ||
| 5/9/2025 | Listed for sale | $549,800+17%$176/sqft |
Source: Mountain Lakes BOR #152718 Report a problem | ||
| 9/26/2022 | Sold | $470,000-6%$150/sqft |
Source: Public Record Report a problem | ||
| 9/3/2022 | Pending sale | $499,900$160/sqft |
Source:  GAMLS #20049823 Report a problem GAMLS #20049823 Report a problem | ||
| 7/29/2022 | Price change | $499,900-4.8%$160/sqft |
Source: GAMLS #20049823 Report a problem | ||
| 6/15/2022 | Listed for sale | $525,000$168/sqft |
Source: GAMLS #20049823 Report a problem | ||
Public tax history
| Year | Property taxes | Tax assessment |
|---|---|---|
| 2024 | $1,278 | $271,900 |
| 2023 | $1,278 | $271,900 |
| 2022 | $1,278 | $271,900 |
| 2021 | $1,278 | $271,900 |
| 2020 | $1,278 | $271,900 |
| 2019 | $1,278 | $271,900 |
| 2018 | -- | $271,900 +4.9% |
| 2016 | -- | $259,202 |
| 2015 | -- | $259,202 |
| 2014 | -- | $259,202 |
Find assessor info on the county website
Neighborhood: 28909
Nearby homes
- $380,6002 bd2 ba2.6k sqft531 Hillside Dr, Warne, NC 28909Off Market
- $438,1003 bd3 ba2.7k sqft451 Hillside Dr, Warne, NC 28909Off Market
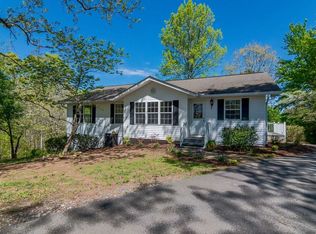
- $60,0000.83 Acres451 Hillside Dr, Warne, NC 28909Off Market
- $379,7002 bd2 ba2k sqft330 Hillside Dr, Warne, NC 28909Off Market
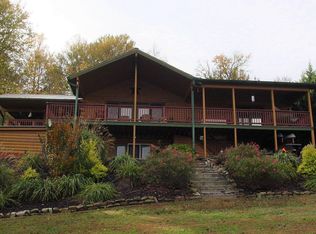
- $35,0000.94 Acres587 Hillside Dr, Warne, NC 28909Sold
- $50,0000.95 Acres587 Hillside Dr, Warne, NC 28909Off Market
- $50,0000.75 AcresHillside Dr, Warne, NC 28909Off Market
- $50,0000.75 AcresHillside Dr, Warne, NC 28909Off Market
Nearby schools
GreatSchools rating
- 7/10Hayesville ElementaryGrades: 3-5Distance: 5.5 mi
- 4/10Hayesville MiddleGrades: 6-8Distance: 5.4 mi
- 6/10Hayesville HighGrades: 9-12Distance: 5.4 mi


Get pre-qualified for a loan
At Zillow Home Loans, we can pre-qualify you in as little as 5 minutes with no impact to your credit score.An equal housing lender. NMLS #10287.
- North Carolina
- Clay County
- Warne
- 28909
- 372 Hillside Drive
Nearby cities
Nearby zip codes
Other Warne Topics
