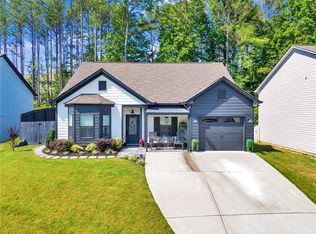
All Reasonable Offers Entertained! Serious Sellers. - Step into serenity at 372 Hood Park Dr, Jasper, where modern elegance meets tranquil living in this stunning 2021 construction nestled on a peaceful cul-de-sac. As you enter, you'll be greeted by inviting dark LVP floors and decorative wainscoting in the foyer, setting the tone for the beauty that lies ahead. Follow the flow toward the open concept kitchen, a chef's dream boasting dark granite countertops, a spacious island with a sink and breakfast bar, chic pendant lights, white soft-close cabinets, stainless steel appliances, and a generous pantry. Adjacent is the expansive living room, adorned with lofty ceilings and recessed lighting, creating an inviting space for relaxation and entertainment. Step through the doors to the expanded back patio, perfect for alfresco dining or unwinding amidst nature's beauty. Upstairs awaits your luxurious retreat in the oversized master suite, complete with a walk-in closet and a private bathroom featuring a large granite dual vanity, soaking tub, and a walk-in shower. Convenience is key with the strategically placed laundry room adjacent to the master bedroom, ensuring laundry day is a breeze. Two additional bedrooms share a jack and jill bathroom, providing ample space for family or guests. The front-facing two-car garage offers plenty of room for vehicles and storage. Don't miss your chance to experience the perfect blend of sophistication and tranquility at 372 Hood Park Dr. Schedule your tour today and make this dream home yours!
Closed
$304,900
372 Hood Park Dr, Jasper, GA 30143
3beds
1,642sqft
Single Family Residence, Residential
Built in 2021
435 Square Feet Lot
$304,700 Zestimate®
$186/sqft
$2,089 Estimated rent
Home value
$304,700
$289,000 - $320,000
$2,089/mo
Zestimate® history
Owner options
List your home for rent
$2,089/mo
Rent Zestimate®
Find your next renter with Zillow Rental Manager. Plus, with online applications, you can quickly screen prospective tenants – for free.
$2,089/mo
Rent Zestimate®
Refinance and save
$2,840/mo
Est. payment
Refinancing to a lower rate could help reduce your monthly payments and save thousands over the life of the loan.
$2,840/mo
Est. payment
Explore your selling options
Work with a Zillow partner agent
Leverage their expertise and Zillow's premium Showcase listings to get your home seen by more buyers.
Get startedList with your own agent
Get your home in front of millions of buyers by listing it on Zillow.
Learn how to do itSell it yourself
Take full control of how buyers see your home on Zillow by listing For Sale by Owner (FSBO).
List your homeWhat's special
Modern eleganceSpacious islandStainless steel appliancesBreakfast barGenerous pantryJack and jill bathroomPrivate bathroom
Zillow last checked:
Listing updated:
Listed by:
MARK SPAIN,
Mark Spain Real Estate,
Crispin Cuttino,
Mark Spain Real Estate
Bought with:
Stephanie Robinson, 431408
ERA Sunrise Realty
Source: FMLS GA,MLS#: 7363057
Facts & features
Interior
Bedrooms & bathrooms
- Bedrooms: 3
- Bathrooms: 3
- Full bathrooms: 2
- 1/2 bathrooms: 1
Rooms
- Room types: Other
Primary bedroom
- Features: Oversized Master
- Level: Oversized Master
Bedroom
- Features: Oversized Master
Primary bathroom
- Features: Double Vanity, Separate Tub/Shower, Soaking Tub
Dining room
- Features: Open Concept
Kitchen
- Features: Breakfast Bar, Cabinets White, Eat-in Kitchen, Kitchen Island, Pantry, Stone Counters, View to Family Room
Heating
- Central, Electric
Cooling
- Central Air, Ceiling Fan(s)
Appliances
- Included: Dishwasher, Electric Oven, Electric Water Heater, ENERGY STAR Qualified Appliances, Microwave
- Laundry: In Hall, Laundry Room, Upper Level
Features
- Crown Molding, Double Vanity, Entrance Foyer, High Ceilings 9 ft Main, High Ceilings 9 ft Upper, Walk-In Closet(s)
- Flooring: Carpet, Vinyl
- Windows: None
- Basement: None
- Attic: Pull Down Stairs
- Has fireplace: No
- Fireplace features: None
- Common walls with other units/homes: No Common Walls
Interior area
- Total structure area: 1,642
- Total interior livable area: 1,642 sqft
- Finished area above ground: 1,642
- Finished area below ground: 0
Property
Parking
- Total spaces: 2
- Parking features: Attached, Driveway, Garage, Garage Door Opener, Garage Faces Front, Kitchen Level
- Attached garage spaces: 2
- Has uncovered spaces: Yes
Accessibility
- Accessibility features: None
Features
- Levels: Two
- Stories: 2
- Patio & porch: Breezeway
- Exterior features: None
- Pool features: None
- Spa features: None
- Fencing: None
- Has view: Yes
- View description: Rural, Trees/Woods
- Waterfront features: None
- Body of water: None
Lot
- Size: 435 Square Feet
- Dimensions: 11x28x107x39x111
- Features: Back Yard, Front Yard, Landscaped, Sloped, Steep Slope
Details
- Additional structures: None
- Parcel number: 029B 059 209
- Other equipment: None
- Horse amenities: None
Construction
Type & style
- Home type: SingleFamily
- Architectural style: Traditional
- Property subtype: Single Family Residence, Residential
Materials
- HardiPlank Type
- Foundation: Slab
- Roof: Composition,Shingle
Condition
- Resale
- New construction: No
- Year built: 2021
Utilities & green energy
- Electric: 220 Volts in Garage
- Sewer: Public Sewer
- Water: Public
- Utilities for property: Electricity Available, Phone Available, Sewer Available, Water Available
Green energy
- Energy efficient items: Appliances, HVAC, Insulation, Water Heater
- Energy generation: None
Community & HOA
Community
- Features: Homeowners Assoc, Near Schools, Near Shopping, Near Trails/Greenway
- Security: None
- Subdivision: Hood Park
HOA
- Has HOA: Yes
- HOA fee: $1,000 annually
- HOA phone: 706-692-9100
Location
- Region: Jasper
Financial & listing details
- Price per square foot: $186/sqft
- Tax assessed value: $291,467
- Annual tax amount: $2,307
- Date on market: 4/3/2024
- Cumulative days on market: 18 days
- Listing terms: Cash,Conventional,FHA,USDA Loan,VA Loan
- Electric utility on property: Yes
- Road surface type: Paved
Price history
| Date | Event | Price |
|---|---|---|
| 5/20/2024 | Sold | $304,900$186/sqft |
Source:  FMLS GA #7363057 Report a problem FMLS GA #7363057 Report a problem | ||
| 4/22/2024 | Pending sale | $304,900$186/sqft |
Source:  GAMLS #10275784 Report a problem GAMLS #10275784 Report a problem | ||
| 4/3/2024 | Listed for sale | $304,900$186/sqft |
Source: GAMLS #10275784 Report a problem | ||
Public tax history
| Year | Property taxes | Tax assessment |
|---|---|---|
| 2025 | $2,784 -7.1% | $116,587 |
| 2024 | $2,997 +1% | $116,587 |
| 2023 | $2,967 +25.5% | $116,587 +16.6% |
| 2022 | $2,364 +175.9% | $99,994 +220.3% |
| 2021 | $857 | $31,218 |
Find assessor info on the county website
Neighborhood: 30143
Nearby homes
- $299,0003 bd3 ba-- sqft378 Hood Park Dr, Jasper, GA 30143Sold

- $294,500-- bd2 ba1.4k sqft384 Hood Park Dr, Jasper, GA 30143Off Market
- $349,0003 bd2 ba1.3k sqft352 Hood Park Dr, Jasper, GA 30143Sold
- $---- bd-- ba-- sqft378 Hood Park Dr #162, Jasper, GA 30143Off Market
- $368,200-- bd2 ba1.5k sqft387 Hood Park Dr, Jasper, GA 30143Off Market
- $330,9003 bd3 ba1.7k sqft389 Hood Park Dr, Jasper, GA 30143Off Market
- $358,400-- bd2 ba1.7k sqft359 Hood Park Dr, Jasper, GA 30143Off Market
- $303,600-- bd2 ba1.5k sqft366 Hood Park Dr, Jasper, GA 30143Off Market
Nearby schools
GreatSchools rating
- 4/10Jasper Middle SchoolGrades: 5-6Distance: 1.6 mi
- 3/10Pickens County Middle SchoolGrades: 7-8Distance: 3.4 mi
- 7/10Pickens County High SchoolGrades: 9-12Distance: 3.9 mi
Schools provided by the listing agent
- Middle: Jasper
- High: Pickens
Source: FMLS GA. This data may not be complete. We recommend contacting the local school district to confirm school assignments for this home.
Get a cash offer in 3 minutes
Find out how much your home could sell for in as little as 3 minutes with a no-obligation cash offer.
Estimated market value
$304,700
Get a cash offer in 3 minutes
Find out how much your home could sell for in as little as 3 minutes with a no-obligation cash offer.
Estimated market value
$304,700
- Georgia
- Pickens County
- Jasper
- 30143
- 372 Hood Park Dr
Nearby cities
Nearby zip codes
Other Jasper Topics
