A five
Active under contract- Accepting Backup Offers!
Opportunity knocks in the highly desirable and serene Johns Creek community!
Are you ready to unwind with endless sunsets over a tranquil pond? This spacious 3-bedroom, 2-bathroom home offers a flexible layout, beautiful water views, and a lifestyle of comfort and potential. With generous living areas and a split floor plan, there's plenty of space to relax, entertain, and make it your own.
A major bonus: a brand-new roof was installed in 2024, giving you peace of mind from day one.
The owner's suite is a true retreat—featuring bay windows that frame peaceful pond views, an en-suite bathroom, and two separate closets for optimal storage.
Across the home, two additional spacious bedrooms and a full bath provide ample room for family or guests. Johns Creek offers a vibrant community lifestyle with various amenities including 3 pools (one being a kids splashpad), fitness center, tennis courts, basketball courts, playgrounds, and so much morejust steps from your door.
Located close to major shopping at Durbin Pavilion, restaurants, and entertainment, this home offers the perfect balance of peace and convenience.
Closed
$415,000
372 JOHNS CREEK Parkway, St. Augustine, FL 32092
3beds
1,862sqft
Single Family Residence
Built in 2005
-- sqft lot
$414,400 Zestimate®
$223/sqft
$2,467 Estimated rent
Home value
$414,400
$385,000 - $443,000
$2,467/mo
Zestimate® history
Owner options
List your home for rent
$2,467/mo
Rent Zestimate®
Find your next renter with Zillow Rental Manager. Plus, with online applications, you can quickly screen prospective tenants – for free.
$2,467/mo
Rent Zestimate®
Refinance and save
$2,819/mo
Est. payment
Refinancing to a lower rate could help reduce your monthly payments and save thousands over the life of the loan.
$2,819/mo
Est. payment
Explore your selling options
Work with a Zillow partner agent
Leverage their expertise and Zillow's premium Showcase listings to get your home seen by more buyers.
Get startedList with your own agent
Get your home in front of millions of buyers by listing it on Zillow.
Learn how to do itSell it yourself
Take full control of how buyers see your home on Zillow by listing For Sale by Owner (FSBO).
List your homeWhat's special
Spacious bedroomsEn-suite bathroomFlexible layoutBeautiful water viewsSplit floor planPeaceful pond viewsTwo separate closets
Zillow last checked:
Listing updated:
Listed by:
ERIN TORRES 904-923-7700,
LATITUDE 30 REALTY LLC 904-773-3894
Bought with:
MOMENTUM REALTY
Source: realMLS,MLS#: 2090077
Facts & features
Interior
Bedrooms & bathrooms
- Bedrooms: 3
- Bathrooms: 2
- Full bathrooms: 2
Heating
- Central
Cooling
- Central Air
Appliances
- Included: Dishwasher, Disposal, Dryer, Electric Oven, Electric Range, Electric Water Heater, Ice Maker, Refrigerator, Washer
- Laundry: Electric Dryer Hookup, In Unit, Washer Hookup
Features
- Eat-in Kitchen, Entrance Foyer, His and Hers Closets, Open Floorplan, Pantry, Primary Bathroom -Tub with Separate Shower, Split Bedrooms, Walk-In Closet(s)
- Flooring: Carpet, Tile, Vinyl
Interior area
- Total interior livable area: 1,862 sqft
Property
Parking
- Total spaces: 2
- Parking features: Attached, Garage
- Attached garage spaces: 2
Features
- Levels: One
- Stories: 1
- Patio & porch: Patio
- Fencing: Back Yard
- Has view: Yes
- View description: Pond
- Has water view: Yes
- Water view: Pond
- Waterfront features: Pond
Details
- Parcel number: 0099813280
Construction
Type & style
- Home type: SingleFamily
- Architectural style: Traditional
- Property subtype: Single Family Residence
Materials
- Stucco, Vinyl Siding
- Roof: Shingle
Condition
- New construction: No
- Year built: 2005
Utilities & green energy
- Sewer: Public Sewer
- Water: Public
- Utilities for property: Cable Available, Electricity Available, Electricity Connected, Sewer Connected, Water Available, Water Connected
Community & HOA
Community
- Security: Closed Circuit Camera(s), Smoke Detector(s)
- Subdivision: Johns Creek
HOA
- Has HOA: Yes
- Amenities included: Pool, Basketball Court, Children's Pool, Fitness Center, Playground, Tennis Court(s)
- HOA fee: $115 annually
Location
- Region: Saint Augustine
Financial & listing details
- Price per square foot: $223/sqft
- Tax assessed value: $330,781
- Annual tax amount: $7,288
- Date on market: 5/29/2025
- Listing terms: Cash,Conventional,FHA,VA Loan
- Road surface type: Asphalt
Price history
| Date | Event | Price |
|---|---|---|
| 8/14/2025 | Sold | $415,000$223/sqft |
Source:  realMLS #2090077 Report a problem realMLS #2090077 Report a problem | ||
| 8/12/2025 | Pending sale | $415,000$223/sqft |
Source: realMLS #2090077 Report a problem | ||
| 5/29/2025 | Listed for sale | $415,000+91.2%$223/sqft |
Source: realMLS #2090077 Report a problem | ||
| 7/29/2005 | Sold | $217,100$117/sqft |
Source: Public Record Report a problem | ||
Public tax history
| Year | Property taxes | Tax assessment |
|---|---|---|
| 2025 | $7,288 +10% | $330,781 -3.2% |
| 2024 | $6,627 +3.3% | $341,791 +3.8% |
| 2023 | $6,414 +6% | $329,292 +12.2% |
| 2022 | $6,053 +11.8% | $293,475 +32% |
| 2021 | $5,414 +5.9% | $222,404 +7.9% |
| 2020 | $5,110 +2.8% | $206,125 +11.1% |
| 2019 | $4,970 | $185,525 +23.3% |
| 2018 | $4,970 +29.9% | $150,470 +2.1% |
| 2017 | $3,825 | $147,375 -0.9% |
| 2016 | $3,825 +1.1% | $148,674 +0.7% |
| 2015 | $3,784 +1.4% | $147,641 +4.7% |
| 2014 | $3,731 | $141,029 +0% |
| 2013 | -- | $140,965 -5.2% |
| 2012 | -- | $148,695 +3% |
| 2011 | -- | $144,364 +1.5% |
| 2010 | -- | $142,231 -9% |
| 2009 | -- | $156,260 -18.5% |
| 2008 | -- | $191,679 -8.6% |
| 2007 | -- | $209,741 +2.4% |
| 2006 | -- | $204,810 |
Find assessor info on the county website
Neighborhood: 32092
Nearby homes
- $2,7304 bd2 ba2k sqft376 Johns Creek Pkwy, Saint Augustine, FL 32092For Rent

- $411,9004 bd2 ba2k sqft368 Johns Creek Pkwy, Saint Augustine, FL 32092Off Market

- $456,0005 bd3 ba2.4k sqft364 Johns Creek Pkwy, Saint Augustine, FL 32092Off Market
- $519,8004 bd2 ba2k sqft380 Johns Creek Pkwy, Saint Augustine, FL 32092Off Market
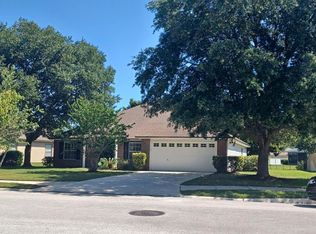
- $474,5004 bd3 ba2.8k sqft360 Johns Creek Pkwy, Saint Augustine, FL 32092Off Market
- $464,9004 bd3 ba2.3k sqft384 Johns Creek Pkwy, St Augustine, FL 32092Off Market
- $529,9005 bd4 ba3k sqft2114 Thorn Hollow Ct, Saint Augustine, FL 32092Sold
- $480,0004 bd3 ba2.8k sqft2110 Thorn Hollow Ct, Saint Augustine, FL 32092Sold
Nearby schools
GreatSchools rating
- 10/10Timberlin Creek Elementary SchoolGrades: PK-5Distance: 1.8 mi
- 7/10Beachside High SchoolGrades: 8-12Distance: 3.8 mi
- 10/10Switzerland Point Middle SchoolGrades: 6-8Distance: 6.8 mi
Schools provided by the listing agent
- Elementary: Timberlin Creek
- Middle: Switzerland Point
- High: Beachside
Source: realMLS. This data may not be complete. We recommend contacting the local school district to confirm school assignments for this home.
Get a cash offer in 3 minutes
Find out how much your home could sell for in as little as 3 minutes with a no-obligation cash offer.
Estimated market value
$414,400
Get a cash offer in 3 minutes
Find out how much your home could sell for in as little as 3 minutes with a no-obligation cash offer.
Estimated market value
$414,400
- Florida
- Saint Johns County
- Saint Augustine
- 32092
- 372 JOHNS CREEK Parkway
Nearby cities
Nearby neighborhoods
Nearby zip codes
Other Saint Augustine Topics
