Welcome home to this beautifully reimagined, turn-key residence set on a wooded 0.37-acre lot. Recently transformed from top to bottom, no detail was overlooked. The home now boasts a new roof and new windows, as well as electrical, plumbing, insulation, HVAC, and ductwork upgrades bringing it up to today's highest standards.
The open-concept floor plan was thoughtfully redesigned for modern living, featuring a chef-worthy kitchen with an expansive butcher block island - perfect for prep, serving, or gathering with family. The kitchen opens to one of three spacious living areas, making entertaining a breeze. Just beyond, a sunlit family/dining room offers serene views and easy access to the new deck via charming French doors.Retreat to the luxurious master suite showcasing a redesigned ensuite with a double vanity and tiled walk-in shower. The lower level offers even more flexible living space with a generous rec room, a private fourth bedroom with a full bath - ideal for guests - and an oversized laundry/utility room with ample storage. Durable, waterproof laminate flooring flows throughout both levels - ideal for easy maintenance. Located in Rossville, this home is close to shopping and dining in East Ridge and Ft. Oglethorpe, and only 10 minutes from I75. This exceptional home is truly move-in ready - schedule your showing today!
Sold for $290,000
$290,000
372 Kelsey Dr, Rossville, GA 30741
4beds
2,468sqft
Single Family Residence
Built in 1969
0.37 Acres Lot
$291,800 Zestimate®
$118/sqft
$2,342 Estimated rent
Home value
$291,800
$257,000 - $330,000
$2,342/mo
Zestimate® history
Owner options
List your home for rent
$2,342/mo
Rent Zestimate®
Find your next renter with Zillow Rental Manager. Plus, with online applications, you can quickly screen prospective tenants – for free.
$2,342/mo
Rent Zestimate®
Refinance and save
$1,724/mo
Est. payment
Refinancing to a lower rate could help reduce your monthly payments and save thousands over the life of the loan.
$1,724/mo
Est. payment
Explore your selling options
Work with a Zillow partner agent
Leverage their expertise and Zillow's premium Showcase listings to get your home seen by more buyers.
Get startedList with your own agent
Get your home in front of millions of buyers by listing it on Zillow.
Learn how to do itSell it yourself
Take full control of how buyers see your home on Zillow by listing For Sale by Owner (FSBO).
List your homeWhat's special
Serene viewsNew deckOpen-concept floor planExpansive butcher block islandCharming french doorsTiled walk-in showerChef-worthy kitchen
Zillow last checked:
Listing updated:
Listed by:
Travis Close 423-886-6577,
Real Estate Partners Chattanooga LLC
Bought with:
Candy M Turner, 249891
Century 21 Prestige
Source: Greater Chattanooga Realtors,MLS#: 1524329
Facts & features
Interior
Bedrooms & bathrooms
- Bedrooms: 4
- Bathrooms: 3
- Full bathrooms: 3
Primary bedroom
- Level: First
Bedroom
- Level: First
Bedroom
- Level: First
Bedroom
- Level: Basement
Bathroom
- Description: Full Bathroom
- Level: First
Bathroom
- Description: Full Bathroom
- Level: Basement
Bonus room
- Description: Special Room
- Level: Basement
Dining room
- Level: First
Family room
- Level: First
Laundry
- Level: Basement
Living room
- Level: First
Heating
- Central, Electric
Cooling
- Central Air, Electric
Appliances
- Included: Dishwasher, Electric Water Heater, Free-Standing Electric Range, Microwave
- Laundry: Electric Dryer Hookup, Gas Dryer Hookup, Laundry Room, Washer Hookup
Features
- Eat-in Kitchen, Pantry, Primary Downstairs, Walk-In Closet(s), Separate Shower, Tub/shower Combo, Separate Dining Room
- Windows: ENERGY STAR Qualified Windows, Insulated Windows, Low-Emissivity Windows, Vinyl Frames
- Basement: Finished,Full
- Has fireplace: No
Interior area
- Total structure area: 2,468
- Total interior livable area: 2,468 sqft
- Finished area above ground: 2,468
Property
Parking
- Total spaces: 1
- Parking features: Basement, Garage Door Opener, Off Street, Garage Faces Side
- Attached garage spaces: 1
Features
- Levels: Two
- Patio & porch: Deck, Patio, Porch, Porch - Covered
- Exterior features: None
- Fencing: Fenced
Lot
- Size: 0.37 Acres
- Dimensions: 105 x 155
- Features: Gentle Sloping, Level, Split Possible, Wooded
Details
- Parcel number: 0001g026
Construction
Type & style
- Home type: SingleFamily
- Architectural style: Split Level
- Property subtype: Single Family Residence
Materials
- Brick, Other, Stone
- Foundation: Block, Slab
- Roof: Asphalt,Shingle
Condition
- New construction: No
- Year built: 1969
Utilities & green energy
- Sewer: Public Sewer
- Water: Public
- Utilities for property: Cable Available, Electricity Available, Phone Available, Sewer Connected, Underground Utilities
Community & HOA
Community
- Security: Smoke Detector(s)
- Subdivision: Lynnwood
HOA
- Has HOA: No
Location
- Region: Rossville
Financial & listing details
- Price per square foot: $118/sqft
- Tax assessed value: $258,779
- Annual tax amount: $1,983
- Date on market: 11/21/2025
- Listing terms: Cash,Conventional,FHA,VA Loan
Price history
| Date | Event | Price |
|---|---|---|
| 1/7/2026 | Sold | $290,000-3.3%$118/sqft |
Source: Greater Chattanooga Realtors #1524329 Report a problem | ||
| 11/30/2025 | Contingent | $300,000$122/sqft |
Source: Greater Chattanooga Realtors #1524329 Report a problem | ||
| 11/21/2025 | Listed for sale | $300,000+33.3%$122/sqft |
Source: Greater Chattanooga Realtors #1524329 Report a problem | ||
| 5/29/2020 | Sold | $225,000-2.1%$91/sqft |
Source: Public Record Report a problem | ||
| 5/17/2020 | Pending sale | $229,900$93/sqft |
Source: Real Estate Partners Chattanooga, LLC #1316797 Report a problem | ||
| 5/7/2020 | Price change | $229,900-4.2%$93/sqft |
Source: Real Estate Partners Chattanooga, LLC #1316797 Report a problem | ||
| 4/24/2020 | Listed for sale | $239,900+299.8%$97/sqft |
Source: Real Estate Partners Chattanooga, LLC #1316797 Report a problem | ||
| 8/28/2019 | Sold | $60,000-7.7%$24/sqft |
Source: Public Record Report a problem | ||
| 8/13/2019 | Listed for sale | $65,000$26/sqft |
Source: Greater Dalton Keller Williams Realty #114513 Report a problem | ||
| 8/13/2019 | Pending sale | $65,000$26/sqft |
Source: Greater Dalton Keller Williams Realty #114513 Report a problem | ||
| 6/21/2019 | Price change | $65,000-13.3%$26/sqft |
Source: Keller Williams Realty Greater Downtown #1300459 Report a problem | ||
| 5/25/2019 | Listed for sale | $75,000+1.8%$30/sqft |
Source: Greater Dalton Keller Williams Realty #114513 Report a problem | ||
| 6/6/2017 | Sold | $73,699$30/sqft |
Source: Public Record Report a problem | ||
Public tax history
| Year | Property taxes | Tax assessment |
|---|---|---|
| 2025 | $1,862 -6.1% | $103,512 +3.4% |
| 2024 | $1,983 +15.1% | $100,090 +23.9% |
| 2023 | $1,723 +32.8% | $80,772 +30.3% |
| 2022 | $1,297 | $61,990 |
| 2021 | $1,297 +131.1% | $61,990 +74.7% |
| 2020 | $561 -32.4% | $35,481 |
| 2019 | $830 -5.3% | $35,481 |
| 2018 | $877 -17.2% | $35,481 -17.2% |
| 2017 | $1,059 | $42,861 +22.1% |
| 2016 | -- | $35,091 |
| 2015 | -- | $35,091 |
| 2014 | -- | $35,091 +0% |
| 2013 | -- | $35,090 |
| 2012 | -- | -- |
| 2011 | -- | -- |
| 2010 | -- | -- |
Find assessor info on the county website
Neighborhood: 30741
Nearby homes
- $220,200-- bd2 ba1.5k sqft390 Kelsey Dr, Rossville, GA 30741Off Market
- $285,0004 bd3 ba1.9k sqft354 Kelsey Dr, Rossville, GA 30741Sold
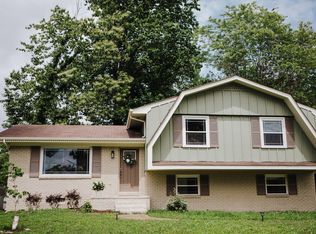
- $245,600-- bd2 ba1.2k sqft145 Milford Dr, Rossville, GA 30741Off Market
- $260,000-- bd2 ba1.8k sqft377 Kelsey Dr, Rossville, GA 30741Sold
- $403,0004 bd2 ba1.9k sqft133 Milford Dr, Rossville, GA 30741Sold
- $263,7003 bd3 ba2.1k sqft330 Kelsey Dr, Rossville, GA 30741Off Market
- $270,9003 bd3 ba1.8k sqft410 Kelsey Dr, Rossville, GA 30741Off Market
- $220,9003 bd2 ba1.3k sqft165 Milford Dr, Rossville, GA 30741Off Market
Nearby schools
GreatSchools rating
- 5/10West Side Elementary SchoolGrades: PK-5Distance: 1.5 mi
- 6/10Lakeview Middle SchoolGrades: 6-8Distance: 1 mi
- 4/10Lakeview-Fort Oglethorpe High SchoolGrades: 9-12Distance: 2.2 mi
Schools provided by the listing agent
- Elementary: West Side Elementary
- Middle: Lakeview Middle
- High: Lakeview-Ft. Oglethorpe
Source: Greater Chattanooga Realtors. This data may not be complete. We recommend contacting the local school district to confirm school assignments for this home.
Get a cash offer in 3 minutes
Find out how much your home could sell for in as little as 3 minutes with a no-obligation cash offer.
Estimated market value
$291,800
Get a cash offer in 3 minutes
Find out how much your home could sell for in as little as 3 minutes with a no-obligation cash offer.
Estimated market value
$291,800
- Georgia
- Catoosa County
- Rossville
- 30741
- 372 Kelsey Dr
Nearby cities
Nearby zip codes
Other Rossville Topics
