Skip main navigation
Closed
  • $488,900

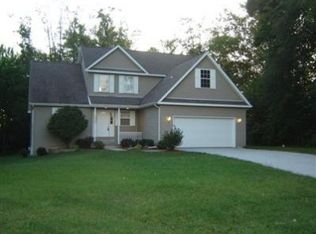
    372 Kimrich Cir S, Valparaiso, IN 46385

    3beds
    2,332sqft
    Single Family Residence
    Built in 1999
    1.36 Acres Lot
    $488,900 Zestimate®
    $210/sqft
    $3,021 Estimated rent

    Home value

    $488,900

    $440,000 - $543,000

    $3,021/mo

    Zestimate® history
    Loading
    Loading...

    Owner options

    List your home for rent

    $3,021/mo

    Rent Zestimate®

    Find your next renter with Zillow Rental Manager. Plus, with online applications, you can quickly screen prospective tenants – for free.

    Learn more

    $3,021/mo

    Rent Zestimate®

    Refinance and save

    $2,405/mo

    Est. payment

    Refinancing to a lower rate could help reduce your monthly payments and save thousands over the life of the loan.

    See today's rates

    $2,405/mo

    Est. payment

    Explore your selling options

    Work with a Zillow partner agent

    Leverage their expertise and Zillow's premium Showcase listings to get your home seen by more buyers.

    Get started

    List with your own agent

    Get your home in front of millions of buyers by listing it on Zillow.

    Learn how to do it

    Sell it yourself

    Take full control of how buyers see your home on Zillow by listing For Sale by Owner (FSBO).

    List your home

    What's special

    Beautifully maintained home on 1.36 acre lot. Relax in the custom-built all season's room with floor to ceiling windows. Step out onto your deck overlooking beautifully landscaped yard featuring Koi pond, screened gazebo, paved walking path, large pond and custom deck to sit back on and enjoy nature at its best. Kitchen has sleek new granite counters and stainless appliances. Tall lighted upper cabinets and pantry offer tons of storage. Notice the little touches that add to the character of this kitchen. Large windows highlight the spacious living room with beautiful fireplace and cathedral ceiling. 3 bedroom home - Primary bedroom boasts ensuite bath and large closets. Your lower level has 25x13 rec room with custom niche, 3/4 bath, laundry area, storage under stairs, and a cute area owner used for wine storage. Jetted tub jets do not work - All this and more! Make your appointment today.

    This property is off market, which means it's not currently listed for sale or rent on Zillow. This may be different from what's available on other websites or public sources.

    Zillow last checked:

    Listing updated:

    Listed by:

    Charmayne Guch,

    Advanced Real Estate, LLC 219-595-2007,

    Denise Acevedo,

    Advanced Real Estate, LLC

    Bought with:

    Jake Zinsmeister

    Listing Leaders Northwest

    Source: NIRA as distributed by MLS GRID,MLS#: 506748MLS Logo

    Facts & features

    Interior

    Bedrooms & bathrooms
    • Bedrooms: 3
    • Bathrooms: 3
    • Full bathrooms: 2
    • 3/4 bathrooms: 1
    Rooms
    • Room types: Bathroom, Bedroom 2, Bedroom 3, Bonus Room, Dining Room, Kitchen, Laundry, Living Room, Primary Bedroom
    Primary bedroom
    • Area: 183.75
    • Dimensions: 17.5 x 10.5
    Bedroom 2
    • Area: 143.75
    • Dimensions: 11.5 x 12.5
    Bedroom 3
    • Area: 132.25
    • Dimensions: 11.5 x 11.5
    Bathroom
    • Description: 3/4
    Bathroom
    • Description: Full
    Bathroom
    • Description: Full
    Bonus room
    • Area: 344.25
    • Dimensions: 25.5 x 13.5
    Bonus room
    • Description: Sun Room
    • Dimensions: 15.1 x 15.5
    Kitchen
    • Area: 190.44
    • Dimensions: 13.8 x 13.8
    Laundry
    • Dimensions: 8 x 6
    Living room
    • Area: 230.4
    • Dimensions: 14.4 x 16
    Heating
    • Forced Air, Natural Gas
    Appliances
    • Included: Dishwasher, Disposal, Water Softener Rented
    Features
    • Cathedral Ceiling(s), Country Kitchen, Primary Downstairs, Vaulted Ceiling(s)
    • Has basement: No
    • Number of fireplaces: 1
    Interior area
    • Total structure area: 2,332
    • Total interior livable area: 2,332 sqft
    • Finished area above ground: 1,660

    Property

    Parking
    • Total spaces: 2
    • Parking features: Attached, Garage Door Opener, Heated Garage
    • Attached garage spaces: 2
    Features
    • Levels: Bi-Level
    • Patio & porch: Deck
    • Exterior features: Lighting
    • Frontage length: 236
    Lot
    • Size: 1.36 Acres
    • Dimensions: 236 x 216
    • Features: Corner Lot, Cul-De-Sac, Landscaped, Level, Open Lot, Other, Paved, Pond on Lot, Wooded
    Details
    • Parcel number: 640916252004000003
    • Zoning description: Residential

    Construction

    Type & style
    • Home type: SingleFamily
    • Property subtype: Single Family Residence
    Condition
    • New construction: No
    • Year built: 1999

    Utilities & green energy

    • Sewer: Septic Tank
    • Water: Well
    • Utilities for property: Electricity Available, Natural Gas Available

    Community & HOA

    Community
    • Features: Curbs
    • Subdivision: Hunters Pointe Ph 03
    HOA
    • Has HOA: No
    Location
    • Region: Valparaiso

    Financial & listing details

    • Price per square foot: $210/sqft
    • Annual tax amount: $2,388
    • Date on market: 2/28/2024
    • Listing agreement: Exclusive Right To Sell
    • Listing terms: Cash,Conventional
    • Road surface type: Paved

    Price history

    DateEventPrice
    3/28/2022Sold$390,000+9.9%$167/sqft
    Source: NIRA as distributed by MLS GRID #506748 Report a problem
    1/18/2022Sold$355,000$152/sqft
    Source: NIRA as distributed by MLS GRID #504001 Report a problem

    Public tax history

    Tax history is unavailable.

    Neighborhood: 46385

    Nearby schools

    GreatSchools rating
    Get a cash offer in 3 minutes
    Find out how much your home could sell for in as little as 3 minutes with a no-obligation cash offer.
    Estimated market value
    $488,900
    Get a cash offer in 3 minutes
    Find out how much your home could sell for in as little as 3 minutes with a no-obligation cash offer.
    Estimated market value
    $488,900