Location is everything if you need quick access to shopping, restaurants, and the freeway. Minutes from downtown Keller and Alliance Towne Center. This one story open floorplan with 4 bedrooms and an office is the ideal layout for the space. A large backyard gives you space for outdoor activities and an active lifestyle. From the front door entry you'll find a large living room with a wood burning fireplace and the open kitchen with a large quartz type countertop. The office is at the front of the home with the primary bedroom to the back on the right and the additional 3 bedrooms to the left. This is a friendly neighborhood and not on a main road or street. The primary bedroom is large and has an amazing shower with your choice of multiple shower heads including a rain shower. There are two large walk-in closets as well.
Sold
Price Unknown
372 La Quinta Cir S, Keller, TX 76248
4beds
1,787sqft
Single Family Residence
Built in 1984
9,452 Square Feet Lot
$364,300 Zestimate®
$--/sqft
$3,151 Estimated rent
Home value
$364,300
$346,000 - $383,000
$3,151/mo
Zestimate® history
Owner options
List your home for rent
$3,151/mo
Rent Zestimate®
Find your next renter with Zillow Rental Manager. Plus, with online applications, you can quickly screen prospective tenants – for free.
$3,151/mo
Rent Zestimate®
Refinance and save
Refinancing to a lower rate could help reduce your monthly payments and save thousands over the life of the loan.
Explore your selling options
Work with a Zillow partner agent
Leverage their expertise and Zillow's premium Showcase listings to get your home seen by more buyers.
Get startedList with your own agent
Get your home in front of millions of buyers by listing it on Zillow.
Learn how to do itSell it yourself
Take full control of how buyers see your home on Zillow by listing For Sale by Owner (FSBO).
List your homeWhat's special
Wood burning fireplaceLarge backyardOne story open floorplanOpen kitchenPrimary bedroom is largeLarge quartz type countertopTwo large walk-in closets
Zillow last checked:
Listing updated:
Listed by:
Joe Hamilton 0468759 817-600-3815,
Keller Williams Realty 817-329-8850
Bought with:
Kim Gardner, 0612510
Keller Williams Realty
Source: NTREIS,MLS#: 21278858
Facts & features
Interior
Bedrooms & bathrooms
- Bedrooms: 4
- Bathrooms: 2
- Full bathrooms: 2
Primary bedroom
- Features: Ceiling Fan(s), Dual Sinks, En Suite Bathroom, Separate Shower, Walk-In Closet(s)
- Level: First
- Dimensions: 13 x 16
Bedroom
- Features: Ceiling Fan(s), Walk-In Closet(s)
- Level: First
- Dimensions: 10 x 11
Bedroom
- Features: Ceiling Fan(s), Walk-In Closet(s)
- Level: First
- Dimensions: 10 x 11
Bedroom
- Features: Built-in Features, Ceiling Fan(s), Walk-In Closet(s)
- Level: First
- Dimensions: 10 x 11
Dining room
- Level: First
- Dimensions: 11 x 12
Kitchen
- Features: Breakfast Bar, Built-in Features, Pantry, Pot Filler, Solid Surface Counters
- Level: First
- Dimensions: 10 x 12
Living room
- Features: Ceiling Fan(s), Fireplace
- Level: First
- Dimensions: 16 x 15
Office
- Level: First
- Dimensions: 10 x 10
Heating
- Central
Cooling
- Central Air, Ceiling Fan(s)
Appliances
- Included: Dishwasher, Electric Range, Disposal, Wine Cooler
- Laundry: Washer Hookup, Electric Dryer Hookup, Laundry in Utility Room
Features
- Built-in Features, High Speed Internet, Open Floorplan, Pantry, Cable TV, Walk-In Closet(s)
- Flooring: Carpet, Tile, Wood
- Windows: Window Coverings
- Has basement: No
- Number of fireplaces: 1
- Fireplace features: Masonry, Wood Burning
Interior area
- Total interior livable area: 1,787 sqft
Property
Parking
- Total spaces: 2
- Parking features: Garage, Garage Door Opener
- Attached garage spaces: 2
Features
- Levels: One
- Stories: 1
- Patio & porch: Covered
- Exterior features: Rain Gutters
- Pool features: None
- Fencing: Wood
Lot
- Size: 9,452 Square Feet
- Features: Back Yard, Interior Lot, Lawn, Landscaped, Sprinkler System, Few Trees
Details
- Parcel number: 05660998
Construction
Type & style
- Home type: SingleFamily
- Architectural style: Traditional,Detached
- Property subtype: Single Family Residence
Materials
- Brick, Wood Siding
- Foundation: Slab
- Roof: Composition
Condition
- Resale
- Year built: 1984
Utilities & green energy
- Sewer: Public Sewer
- Water: Public
- Utilities for property: Natural Gas Available, Sewer Available, Separate Meters, Water Available, Cable Available
Community & HOA
Community
- Features: Curbs, Sidewalks
- Subdivision: High Chaparral Add
HOA
- Has HOA: No
Location
- Region: Keller
Financial & listing details
- Tax assessed value: $306,637
- Annual tax amount: $5,629
- Date on market: 5/23/2026
- Cumulative days on market: 105 days
- Listing terms: Cash,Conventional,FHA,VA Loan
Price history
| Date | Event | Price |
|---|---|---|
| 10/9/2026 | Sold | -- |
Source: NTREIS #21278858 Report a problem | ||
| 9/12/2026 | Pending sale | $372,500$208/sqft |
Source: NTREIS #21278858 Report a problem | ||
| 9/5/2026 | Contingent | $372,500$208/sqft |
Source: NTREIS #21278858 Report a problem | ||
| 8/20/2026 | Price change | $372,500-0.8%$208/sqft |
Source: NTREIS #21278858 Report a problem | ||
| 7/18/2026 | Price change | $375,500-1.3%$210/sqft |
Source: NTREIS #21278858 Report a problem | ||
| 6/22/2026 | Price change | $380,500-1.3%$213/sqft |
Source: NTREIS #21278858 Report a problem | ||
| 6/15/2026 | Price change | $385,500-1.3%$216/sqft |
Source: NTREIS #21278858 Report a problem | ||
| 6/10/2026 | Price change | $390,500-1%$219/sqft |
Source: NTREIS #21278858 Report a problem | ||
| 6/5/2026 | Price change | $394,500-0.3%$221/sqft |
Source: NTREIS #21278858 Report a problem | ||
| 5/23/2026 | Listed for sale | $395,500+8.4%$221/sqft |
Source: NTREIS #21278858 Report a problem | ||
| 10/28/2022 | Sold | -- |
Source: NTREIS #20065325 Report a problem | ||
| 9/24/2022 | Pending sale | $365,000$204/sqft |
Source: NTREIS #20065325 Report a problem | ||
| 9/22/2022 | Contingent | $365,000$204/sqft |
Source: NTREIS #20065325 Report a problem | ||
| 9/6/2022 | Listed for sale | $365,000-5.2%$204/sqft |
Source: NTREIS #20065325 Report a problem | ||
| 8/17/2022 | Listing removed | $385,000$215/sqft |
Source: NTREIS #20065325 Report a problem | ||
| 6/24/2022 | Pending sale | $385,000$215/sqft |
Source: NTREIS #20065325 Report a problem | ||
| 6/19/2022 | Contingent | $385,000$215/sqft |
Source: NTREIS #20065325 Report a problem | ||
| 6/15/2022 | Listed for sale | $385,000+97.4%$215/sqft |
Source: NTREIS #20065325 Report a problem | ||
| 6/16/2016 | Sold | -- |
Source: Agent Provided Report a problem | ||
| 5/2/2016 | Pending sale | $195,000$109/sqft |
Source: Virginia Cook, Realtors #13365999 Report a problem | ||
| 4/29/2016 | Listed for sale | $195,000+44.4%$109/sqft |
Source: Virginia Cook, REALTORS #13365999 Report a problem | ||
| 3/17/2012 | Listing removed | $135,000$76/sqft |
Source: Cornerstone Realty Group, LLC #11732016 Report a problem | ||
| 3/6/2012 | Listed for sale | $135,000+50%$76/sqft |
Source: Cornerstone Realty Group, LLC #11732016 Report a problem | ||
| 1/8/2012 | Listing removed | $90,000$50/sqft |
Source: Dunamis Realty Group #11702237 Report a problem | ||
| 1/3/2012 | Listed for sale | $90,000$50/sqft |
Source: foreclosure.com Report a problem | ||
| 7/12/2011 | Sold | -- |
Source: Public Record Report a problem | ||
Public tax history
| Year | Property taxes | Tax assessment |
|---|---|---|
| 2025 | $3,713 -39.8% | $306,637 -7.6% |
| 2024 | $6,165 -10.6% | $331,695 -8.6% |
| 2023 | $6,894 +10.6% | $362,726 +28.4% |
| 2022 | $6,232 +23.8% | $282,494 +12.8% |
| 2021 | $5,035 | $250,475 +15.1% |
| 2020 | -- | $217,649 |
| 2019 | $4,760 -1.9% | $217,649 +3.4% |
| 2018 | $4,853 +3.9% | $210,525 +5.1% |
| 2017 | $4,670 -1.1% | $200,252 +9.3% |
| 2016 | $4,722 +32.5% | $183,270 +34.7% |
| 2015 | $3,564 | $136,100 |
| 2014 | $3,564 | $136,100 +3.3% |
| 2013 | -- | $131,800 +2.6% |
| 2012 | -- | $128,500 |
| 2011 | -- | $128,500 -0.3% |
| 2010 | -- | $128,900 -5.8% |
| 2009 | -- | $136,900 +2% |
| 2008 | -- | $134,200 +5% |
| 2007 | -- | $127,800 |
| 2006 | -- | $127,800 |
| 2005 | -- | $127,800 +4.1% |
| 2004 | -- | $122,800 |
| 2003 | -- | $122,800 -0.9% |
| 2002 | -- | $123,900 +12.9% |
| 2001 | -- | $109,700 +12.3% |
| 2000 | -- | $97,700 |
Find assessor info on the county website
Neighborhood: High Chaparral
Nearby homes
- $394,4004 bd2 ba2k sqft380 La Quinta Cir S, Keller, TX 76248Off Market

- $329,2003 bd2 ba1.5k sqft364 La Quinta Cir S, Keller, TX 76248Off Market

- $321,1003 bd2 ba1.7k sqft340 La Quinta Cir N, Keller, TX 76248Off Market
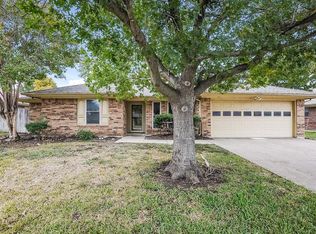
- $331,5003 bd2 ba1.7k sqft308 La Quinta Cir N, Keller, TX 76248Off Market
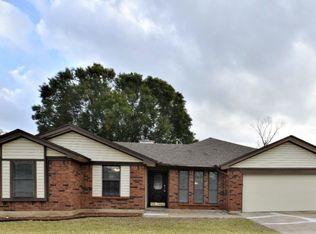
- $303,1003 bd2 ba1.5k sqft332 La Quinta Cir N, Keller, TX 76248Off Market
- $311,6003 bd2 ba1.4k sqft356 La Quinta Cir N, Keller, TX 76248Off Market
- $373,3004 bd2 ba1.9k sqft388 La Quinta Cir S, Keller, TX 76248Off Market
- $--3 bd2 ba1.6k sqft348 La Quinta Cir N, Keller, TX 76248Sold
Nearby schools
GreatSchools rating
- 8/10Freedom Elementary SchoolGrades: PK-4Distance: 0.5 mi
- 7/10Hillwood Middle SchoolGrades: 7-8Distance: 2.2 mi
- 6/10Central High SchoolGrades: 9-12Distance: 0.9 mi
Schools provided by the listing agent
- Elementary: Freedom
- Middle: Hillwood,Parkwood
- High: Central
- District: Keller ISD
Source: NTREIS. This data may not be complete. We recommend contacting the local school district to confirm school assignments for this home.
Get a cash offer in 3 minutes
Find out how much your home could sell for in as little as 3 minutes with a no-obligation cash offer.
Estimated market value
$364,300
Get a cash offer in 3 minutes
Find out how much your home could sell for in as little as 3 minutes with a no-obligation cash offer.
Estimated market value
$364,300
- Texas
- Tarrant County
- Keller
- 76248
- High Chaparral
- 372 La Quinta Cir S
