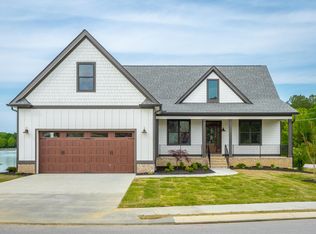
DECORATED MODEL HOME! Welcome to Lakeshore Cove in the heart of Fort Oglethorpe, an easy 15 minute commute to Chattanooga! This MOVE-IN READY 3 Bedroom, 2.5 Bath new home by FSH Construction features a Primary Suite on the main level, finished Bonus Room and a full, unfinished (and pre-plumbed) basement. This home also has a spacious covered back porch overlooking a 15 acre pond with fountains! This neighborhood is popular for its amenities, homes, views and walkability - sidewalks line every street! 372 Lakeshore Cove, Lot 2, is one of seven homes within Lakeshore Cove that the builder is constructing. || This popular floor plan offers features that many homebuyers seek - a spacious front porch; real on-site finished hardwood floors; an abundance of closets/storage; open living plan for entertaining, walk-in pantry, a main level primary suite with separate closets; well-appointed bathrooms; and a spacious kitchen with gas appliances and other select finishes. || The main level consists of an entry foyer with a formal Dining or Office on your right connected to a versatile room ideal for a banquette or coffee nook. A walk-in pantry is off this versatile room adjacent to the Kitchen. On your left as you enter the foyer is a hallway to the 2-car garage where your half bath, mudroom bench and laundry room are located. The laundry room is well-appointed with cabinetry and sink. Walking straight ahead from the front door you enter the Great Room with two-story ceiling, gas log fireplace and patio doors that lead to a large, covered porch. The Kitchen and Breakfast Room are also open to the Great Room providing an open, airy feel with plenty of natural light. The Kitchen features white cabinetry, a shiplap custom hood, leathered black granite countertops, pot filler, tiled backsplash and stainless appliances: Samsung gas range with griddle and smart oven (wifi), Sharp microwave drawer, and Samsung dishwasher. || Off the Great Room is the Primary Suite with a patio door to the covered porch, bay window, and tray ceiling. A hallway from the bedroom leads to separate closets, each with custom shelving. An impressive full bath features a a soaking tub, large tiled shower with bench seat and glass surround, separate bath vanities (one includes a makeup vanity) with quartz countertops, and a water closet. || Upstairs are two guest bedrooms, linen closet, an over-sized full bath with ample cabinetry and quartz countertops, plus a finished bonus room.|| An abundance of windows across the back of this home offers stunning views of the lake and natural light.|| The unfinished basement consists of pre-framed rooms, poured concrete walls and is plumbed for a full bath and future kitchen. An added bonus of the basement is a safe room. A concrete patio off the basement leads to your backyard that overlooks the pond. || The exterior of this new home consists of a stone foundation with fiber-cement siding (shake and board and batten). || Other features include a tankless gas Rinnai water heater, extensive hardwood flooring on the main level, stairs and upstairs hallway. HOA dues are $340 annually with a $510 initiation fee paid at closing. || Lakeshore Cove is approximately 15-20 minutes to Chattanooga and a few minutes drive to I-75 with an easy commute to Dalton or Atlanta. Lakeshore Cove is convenient to schools, shopping, dining, parks, and recreational destinations. Located in Fort Oglethorpe this area is steeped in historical significance and close to the Chickamauga and Chattanooga National Military Battlefield which preserves the sites of two major battles of the American Civil War: the Battle of Chickamauga and the Siege of Chattanooga. Schedule your visit today!
Sold for $689,000
$689,000
372 Lakeshore Cove Dr #2, Fort Oglethorpe, GA 30742
3beds
3,014sqft
Single Family Residence
Built in 2023
0.26 Acres Lot
$708,500 Zestimate®
$229/sqft
$2,669 Estimated rent
Home value
$708,500
$673,000 - $751,000
$2,669/mo
Zestimate® history
Owner options
List your home for rent
$2,669/mo
Rent Zestimate®
Find your next renter with Zillow Rental Manager. Plus, with online applications, you can quickly screen prospective tenants – for free.
$2,669/mo
Rent Zestimate®
Refinance and save
$4,390/mo
Est. payment
Refinancing to a lower rate could help reduce your monthly payments and save thousands over the life of the loan.
$4,390/mo
Est. payment
Explore your selling options
Work with a Zillow partner agent
Leverage their expertise and Zillow's premium Showcase listings to get your home seen by more buyers.
Get startedList with your own agent
Get your home in front of millions of buyers by listing it on Zillow.
Learn how to do itSell it yourself
Take full control of how buyers see your home on Zillow by listing For Sale by Owner (FSBO).
List your homeWhat's special
Gas log fireplaceHalf bathVersatile roomNew homeOpen living planNatural lightPatio door
Zillow last checked:
Listing updated:
Listed by:
Derek English 423-285-7276,
The Agency Chattanooga,
Becky Cope English 423-364-6298,
The Agency Chattanooga
Bought with:
Belinda J Winslett, 282054
Better Homes and Gardens Real Estate Signature Brokers
Source: Greater Chattanooga Realtors,MLS#: 1384892
Facts & features
Interior
Bedrooms & bathrooms
- Bedrooms: 3
- Bathrooms: 3
- Full bathrooms: 2
- 1/2 bathrooms: 1
Primary bedroom
- Level: First
Bedroom
- Level: Second
Bedroom
- Level: Second
Bathroom
- Description: Bathroom Half
- Level: First
Bathroom
- Description: Full Bathroom
- Level: First
Bathroom
- Level: Second
Bonus room
- Description: Finished Bonus with 14x10 closet
- Level: Second
Dining room
- Level: First
Great room
- Level: First
Laundry
- Level: First
Other
- Description: Breakfast Room: Level: First
Heating
- Central, Electric
Cooling
- Central Air, Electric, Multi Units
Appliances
- Included: Convection Oven, Disposal, Dishwasher, Free-Standing Gas Range, Gas Water Heater, Microwave, Tankless Water Heater
- Laundry: Electric Dryer Hookup, Gas Dryer Hookup, Laundry Room, Washer Hookup
Features
- Double Vanity, Entrance Foyer, Eat-in Kitchen, Granite Counters, High Ceilings, Open Floorplan, Pantry, Primary Downstairs, Soaking Tub, Walk-In Closet(s), Separate Shower, Tub/shower Combo, Breakfast Nook, Separate Dining Room, Split Bedrooms
- Flooring: Carpet, Hardwood, Tile
- Windows: ENERGY STAR Qualified Windows, Insulated Windows, Vinyl Frames
- Basement: Full,Unfinished
- Number of fireplaces: 1
- Fireplace features: Gas Log, Great Room
Interior area
- Total structure area: 3,014
- Total interior livable area: 3,014 sqft
Property
Parking
- Total spaces: 2
- Parking features: Garage Door Opener, Garage Faces Front, Kitchen Level
- Attached garage spaces: 2
Features
- Levels: One and One Half
- Patio & porch: Covered, Deck, Patio, Porch, Porch - Covered
- On waterfront: Yes
Lot
- Size: 0.26 Acres
- Dimensions: 78 x 145
- Features: Corner Lot, Gentle Sloping, Lake on Lot, Level, Pond on Lot, Split Possible
Details
- Parcel number: 0004a002
Construction
Type & style
- Home type: SingleFamily
- Architectural style: Contemporary
- Property subtype: Single Family Residence
Materials
- Stone, Shingle Siding, Fiber Cement
- Foundation: Concrete Perimeter
- Roof: Asphalt,Shingle
Condition
- New construction: Yes
- Year built: 2023
Details
- Builder name: FSH Construction
Utilities & green energy
- Water: Public
- Utilities for property: Cable Available, Electricity Available, Phone Available, Sewer Connected, Underground Utilities
Green energy
- Energy efficient items: Appliances, HVAC, Water Heater, Windows
Community & HOA
Community
- Features: Sidewalks
- Security: Gated Community, Smoke Detector(s)
- Subdivision: Lakeshore Cove
HOA
- Has HOA: Yes
- HOA fee: $340 annually
Location
- Region: Fort Oglethorpe
Financial & listing details
- Price per square foot: $229/sqft
- Annual tax amount: $786
- Date on market: 1/18/2024
- Listing terms: Cash,Conventional
Price history
| Date | Event | Price |
|---|---|---|
| 5/17/2024 | Sold | $689,000-1.5%$229/sqft |
Source: Greater Chattanooga Realtors #1384892 Report a problem | ||
| 2/6/2024 | Contingent | $699,500$232/sqft |
Source: Greater Chattanooga Realtors #1384892 Report a problem | ||
| 1/7/2024 | Listed for sale | $699,500$232/sqft |
Source: Greater Chattanooga Realtors #1384892 Report a problem | ||
| 12/31/2023 | Listing removed | -- |
Source: Greater Chattanooga Realtors #1371324 Report a problem | ||
| 4/1/2023 | Listed for sale | $699,500+11%$232/sqft |
Source: Greater Chattanooga Realtors #1371324 Report a problem | ||
| 3/27/2023 | Listing removed | -- |
Source: Greater Chattanooga Realtors #1370869 Report a problem | ||
| 3/23/2023 | Listed for sale | $629,900-1.6%$209/sqft |
Source: Greater Chattanooga Realtors #1370869 Report a problem | ||
| 3/20/2023 | Listing removed | -- |
Source: Greater Chattanooga Realtors #1362601 Report a problem | ||
| 2/26/2023 | Listed for sale | $639,900$212/sqft |
Source: Greater Chattanooga Realtors #1362601 Report a problem | ||
| 2/23/2023 | Contingent | $639,900$212/sqft |
Source: Greater Chattanooga Realtors #1362601 Report a problem | ||
| 1/9/2023 | Price change | $639,900-5.2%$212/sqft |
Source: Greater Chattanooga Realtors #1362601 Report a problem | ||
| 9/16/2022 | Listed for sale | $675,000$224/sqft |
Source: Greater Chattanooga Realtors #1362601 Report a problem | ||
| 8/27/2022 | Listing removed | -- |
Source: Greater Chattanooga Realtors #1357347 Report a problem | ||
| 6/18/2022 | Listed for sale | $675,000$224/sqft |
Source: Greater Chattanooga Realtors #1357347 Report a problem | ||
Public tax history
Tax history is unavailable.
Neighborhood: 30742
Nearby homes
- $663,8004 bd3 ba2.7k sqft346 Lakeshore Cove Dr #1, Fort Oglethorpe, GA 30742Off Market
- $839,0007 bd7 ba4.7k sqft390 Lakeshore Cv, Fort Oglethorpe, GA 30742Off Market
- $697,000-- bd3 ba2.6k sqft346 Lakeshore Cove Dr, Fort Oglethorpe, GA 30742Off Market
- $665,0004 bd4 ba3k sqft408 Lakeshore Cove Dr #4, Fort Oglethorpe, GA 30742Sold
- $456,6004 bd3 ba2.5k sqft9 Shoreline Trce, Fort Oglethorpe, GA 30742Off Market
- $420,800-- bd3 ba2.7k sqft385 Lakeshore Cv, Fort Oglethorpe, GA 30742Off Market
- $463,0004 bd3 ba2.5k sqft9 Shoreline Trce #74, Fort Oglethorpe, GA 30742Off Market
- $474,2004 bd3 ba2.7k sqft399 Lakeshore Cv, Fort Oglethorpe, GA 30742Off Market
Nearby schools
GreatSchools rating
- 6/10Battlefield Elementary SchoolGrades: 3-5Distance: 0.4 mi
- 6/10Lakeview Middle SchoolGrades: 6-8Distance: 2.8 mi
- 4/10Lakeview-Fort Oglethorpe High SchoolGrades: 9-12Distance: 0.7 mi
Schools provided by the listing agent
- Elementary: Battlefield Elementary
- Middle: Lakeview Middle
- High: Lakeview-Ft. Oglethorpe
Source: Greater Chattanooga Realtors. This data may not be complete. We recommend contacting the local school district to confirm school assignments for this home.
Get a cash offer in 3 minutes
Find out how much your home could sell for in as little as 3 minutes with a no-obligation cash offer.
Estimated market value
$708,500
Get a cash offer in 3 minutes
Find out how much your home could sell for in as little as 3 minutes with a no-obligation cash offer.
Estimated market value
$708,500
- Georgia
- Catoosa County
- Chickamauga
- 30742
- 372 Lakeshore Cove Dr Unit 2
Nearby cities
Nearby zip codes
Other Chickamauga Topics
