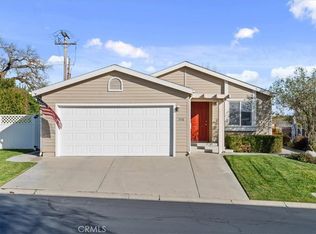
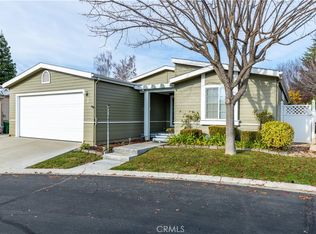
Welcome home to one of the most desirable floor plans in Quail Run Estates, a sought-after gated over-55 community in the heart of Paso Robles Wine Country. Set on an oversized 8,000± SqFt lot, this home backs up to open ranch space and offers something rare in this community: a private spacious backyard, an attached 2-car garage, and a full sized driveway which completely fits 2 vehicles. Inside, the open floor plan feels bright and airy as a result of the high ceilings and an abundance of natural light. The kitchen is the heart of the home, anchored by a large island with breakfast bar, and flowing seamlessly into the dining/ family room area and right outside to the verdant backyard. A generous walk-in pantry sits just off the kitchen, and storage is plentiful throughout with well-placed cabinetry. The primary suite is privately situated and offers spacious closet space, linen storage, and a walk-in shower. Two secondary bedrooms & a full bathroom are conveniently located in their own wing, offering privacy for guests as well as flexibility for a home office. The front living room is filled with sunlight from the myriad of windows. A dedicated laundry room enhances the versatility while the full-sized attached garage provides additional storage. Additional features include laminate flooring, ceiling fans, and fresh interior paint. The tranquil backyard beckons with a covered patio, perfect for enjoying a morning café or an afternoon glass of wine. This special offering features access to Quail Run’s premium amenities, including a pickleball/ tennis court, a sparkling pool & spa, banquet facilities w/ a full catering kitchen, billiards room, a library & vibrant social events, plus designated RV storage (offered at no extra cost). Well priced and just minutes from world-renowned wineries & Paso Robles’ historic downtown square, with its charming cafés & boutiques, this is the perfect blend of comfort, community & Central Coast living. Come & enjoy the ultimate lifestyle of “darned near Paradise.”
Sold for $475,000
Zillow last checked:
Listing updated:
Bought with:
Wina Gill, DRE #02006343
Century 21 Masters
Source: CRMLS,MLS#: NS26102310 Originating MLS: California Regional MLS
Originating MLS: California Regional MLSPrice history
| Date | Event | Price |
|---|---|---|
| 8/18/2026 | Sold | $475,000+1.1%$306/sqft |
Source:  CRMLS #NS26102310 Report a problem CRMLS #NS26102310 Report a problem | ||
| 7/26/2026 | Pending sale | $469,900$303/sqft |
Source: CRMLS #NS26102310 Report a problem | ||
| 7/21/2026 | Price change | $469,900-3.1%$303/sqft |
Source: CRMLS #NS26102310 Report a problem | ||
| 7/17/2026 | Price change | $484,988-3%$313/sqft |
Source: CRMLS #NS26102310 Report a problem | ||
| 7/6/2026 | Listed for sale | $499,900$323/sqft |
Source: CRMLS #NS26102310 Report a problem | ||
| 6/20/2026 | Contingent | $499,900$323/sqft |
Source: CRMLS #NS26102310 Report a problem | ||
| 6/13/2026 | Listed for sale | $499,900+81.8%$323/sqft |
Source: CRMLS #NS26102310 Report a problem | ||
| 10/16/2013 | Sold | $275,000+45.9%$177/sqft |
Source: Public Record Report a problem | ||
| 5/29/2002 | Sold | $188,500$122/sqft |
Source: Public Record Report a problem | ||