Welcome to 372 Layfield Drive, a thoughtfully designed 2019 home that pairs a brick-front exterior with a spacious, functional interior and a private fenced backyard. This 4-bedroom, 2.5-bath residence offers 2,601 square feet of flexible living space, a long driveway, and a two-car garage. Inside, luxury vinyl tile flooring leads into an open floor plan designed for everyday flow and easy entertaining. The kitchen serves as the heart of the home, featuring an oversized island, stainless-steel appliances, a dedicated food pantry, recessed lighting, and pendant fixtures that create a polished focal point. Marble countertops extend the elevated look into the bathrooms, while the main living areas invite gathering, dining, or relaxed evenings at home. The oversized primary bedroom provides room to create a personalized sitting area or quiet retreat. Its en-suite bath includes a dual vanity, separate walk-in shower and soaking tub, plus an expansive walk-in closet. Secondary bedrooms are generously sized and each includes a walk-in closet, providing useful storage and flexible space for guests, hobbies, a home office, or other needs. Outside, the fenced, oversized backyard delivers ample room for recreation, gardening, outdoor dining, or future personalization. With its brick front, durable Hardie Plank-style siding, and a layout that balances open shared spaces with private bedrooms, this home offers comfort, versatility, and a contemporary setting near daily conveniences. Schedule your private showing to explore all this Jonesboro property has to offer.
Active
$334,900
372 Layfield Dr, Jonesboro, GA 30238
4beds
2,601sqft
Single Family Residence
Built in 2019
7,100 Square Feet Lot
$315,200 Zestimate®
$129/sqft
$30/mo HOA
What's special
Brick-front exteriorTwo-car garagePrivate fenced backyardOversized islandDurable hardie plank-style sidingStainless-steel appliancesExpansive walk-in closet
- 11 hours
- 39
- 2
Zillow last checked:
Listing updated:
Listed by:
Jeffrey Ducreay 770-377-8857,
eXp Realty
Source: GAMLS,MLS#: 10827875
Facts & features
Interior
Bedrooms & bathrooms
- Bedrooms: 4
- Bathrooms: 3
- Full bathrooms: 2
- 1/2 bathrooms: 1
Rooms
- Room types: Other
Dining room
- Features: Separate Room
Kitchen
- Features: Kitchen Island, Walk-in Pantry
Heating
- Other
Cooling
- Other
Appliances
- Included: Dishwasher, Disposal, Microwave, Oven/Range (Combo), Refrigerator
- Laundry: Laundry Closet
Features
- Separate Shower, Walk-In Closet(s)
- Flooring: Carpet, Vinyl
- Basement: None
- Has fireplace: No
- Common walls with other units/homes: No Common Walls
Interior area
- Total structure area: 2,601
- Total interior livable area: 2,601 sqft
- Finished area above ground: 2,601
- Finished area below ground: 0
Property
Parking
- Parking features: Attached, Garage
- Has attached garage: Yes
Features
- Levels: Two
- Stories: 2
- Exterior features: Other
- Has view: Yes
- View description: City
- Body of water: None
Lot
- Size: 7,100 Square Feet
- Features: Other
Details
- Parcel number: 05174A B006
Construction
Type & style
- Home type: SingleFamily
- Architectural style: Traditional
- Property subtype: Single Family Residence
Materials
- Other
- Foundation: Slab
- Roof: Other
Condition
- Resale
- New construction: No
- Year built: 2019
Utilities & green energy
- Sewer: Public Sewer
- Water: Public
- Utilities for property: Other
Community & HOA
Community
- Features: Clubhouse
- Subdivision: Keswick Estates
HOA
- Has HOA: Yes
- Services included: Other
- HOA fee: $360 annually
Location
- Region: Jonesboro
Financial & listing details
- Price per square foot: $129/sqft
- Tax assessed value: $332,500
- Annual tax amount: $2,300
- Date on market: 9/4/2026
- Listing agreement: Exclusive Right To Sell
Estimated market value
$315,200
$299,000 - $331,000
$2,466/mo
Price history
| Date | Event | Price |
|---|---|---|
| 9/4/2026 | Listed for sale | $334,900-1.4%$129/sqft |
Source:  GAMLS #10827875 Report a problem GAMLS #10827875 Report a problem | ||
| 8/2/2026 | Listing removed | $339,500$131/sqft |
Source: GAMLS #10755424 Report a problem | ||
| 5/1/2026 | Listed for sale | $339,500+44.1%$131/sqft |
Source: GAMLS #10755424 Report a problem | ||
| 5/4/2020 | Sold | $235,586$91/sqft |
Source:  GAMLS #8682361 Report a problem GAMLS #8682361 Report a problem | ||
Public tax history
| Year | Property taxes | Tax assessment |
|---|---|---|
| 2025 | $2,300 -4.6% | $133,000 -0.9% |
| 2024 | $2,412 +37.5% | $134,240 |
| 2023 | $1,754 -12.1% | $134,240 +18.2% |
| 2022 | $1,994 +23.2% | $113,600 +22.1% |
| 2021 | $1,619 -59.1% | $93,040 -6.1% |
| 2020 | $3,962 | $99,052 |
Find assessor info on the county website
Monthly payment
Est. payment
Payment breakdown
Explore the cost of this home by adjusting the details. Changes won't be saved.Climate risks
Neighborhood: 30238
Nearby schools
Schools provided by the listing agent
- Elementary: Hawthorne
- Middle: Eddie White
- High: Mundys Mill
Source: GAMLS. This data may not be complete. We recommend contacting the local school district to confirm school assignments for this home.

Similar homes
- $320,9005 bd3 ba2.7k sqft1380 Interlaken Pass, Jonesboro, GA 30238Active
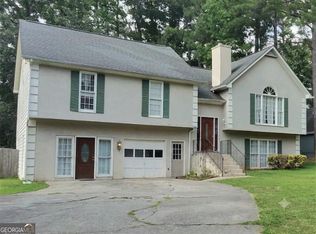
 MLS ID #10818765, Clarissa Saucier, Maximum One Realtor Partners. GAMLS
 - $318,0004 bd3 ba2.9k sqft669 River Valley Dr, Jonesboro, GA 30238Active
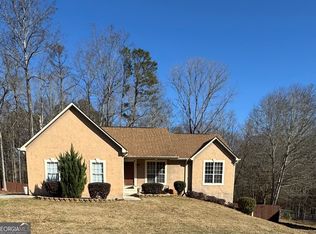 MLS ID #10662487, Geronda V Carter, Advantage I Realty Inc.. GAMLS
 - $285,0004 bd3 ba2k sqft10769 James Dr, Jonesboro, GA 30238Active
 MLS ID #10817908, Todd Payne, Full House Realty. GAMLS
 - $335,0004 bd3 ba3.3k sqft12342 Lakeside Pkwy, Fayetteville, GA 30215Active
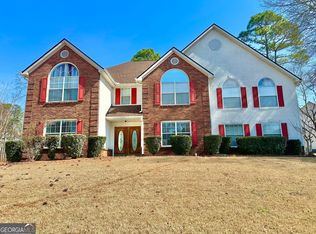 MLS ID #10829176, Damani Paddy, Vin & Rosh Realtors. GAMLS
 - $314,5004 bd2 ba2.2k sqft3113 Jodeco Dr, Jonesboro, GA 30236ActiveMLS ID #10760073, Dion E Bartley, Maximum One Grt. Atl. REALTORS. GAMLS
- $295,0004 bd3 ba2.6k sqft12173 Centerra Dr, Hampton, GA 30228Active Under ContractMLS ID #10809509, Paradise R Gray, Joe Stockdale Real Estate. GAMLS
- $347,5004 bd2 ba1.9k sqft282 Monarch Village Way, Stockbridge, GA 30281ActiveMLS ID #10829081, Alex Hulsey, Simple Showing Inc. GAMLS
- $384,9004 bd3 ba2.5k sqft369 Amsterdam Way, Hampton, GA 30228ActiveMLS ID #10803854, Leonard Welch, Virtual Properties Realty.Net. GAMLS
- $285,0003 bd3 ba2.4k sqft7541 Raleigh Ln, Jonesboro, GA 30236ActiveMLS ID #10802701, Ranada Royal, Asia Realty by Mo'Land Group. GAMLS
- $295,0003 bd2 ba1.6k sqft2531 Quentin Dr, Jonesboro, GA 30236ActiveMLS ID #10770158, Cedreca Peacock, FortyThree5Sixty Realty. GAMLS
- $340,0004 bd3 ba2k sqft265 Swem Ct, McDonough, GA 30253ActiveMLS ID #10798539, Antoinette M Chandler, Brownstone Realty Group LLC. GAMLS
- $288,0004 bd3 ba2.2k sqft7809 Newbury Dr, Jonesboro, GA 30236ActiveMLS ID #10782396, Tauheedah Hasan, Capprock Realty Group. GAMLS
- $369,0004 bd3 ba2.4k sqft16 Plum Blossom Ln, Hampton, GA 30228ActiveMLS ID #10832627, Victoria Hill, Keller Williams Realty Atl. Partners. GAMLS
- $299,9004 bd3 ba2k sqft2159 Grant Ave, McDonough, GA 30252ActiveMLS ID #10833122, Jason H Harris, Harris Real Estate Services. GAMLS
- $370,0004 bd3 ba2.8k sqft140 Little Creek Dr, Sharpsburg, GA 30277ActiveMLS ID #10814110, Brandy Tatum, REMAX Concierge. GAMLS
- $319,9004 bd2 ba1.9k sqft100 Pine St, Fayetteville, GA 30214ActiveMLS ID #10786213, Patsy Marsh, Century 21 Adams-Harvey & Associates. GAMLS
- $365,0006 bd4 ba2.7k sqft305 Walton Vw, Fairburn, GA 30213ActiveMLS ID #10829212, Rose L Burton, Superior Homes Realty, LLC. GAMLS
- $305,0003 bd2 ba1.5k sqft203 Sea Marsh Ct, Fayetteville, GA 30215ActiveMLS ID #10491704, Roosevelt Robinson, BHGRE Metro Brokers. GAMLS
- $340,0004 bd4 ba3k sqft2171 Boulder Forest Dr, Ellenwood, GA 30294ActiveMLS ID #10706157, Tan Le, Nguyen Realty LLC. GAMLS
- $415,0004 bd3 ba3.4k sqft11974 Olmstead Dr, Fayetteville, GA 30215ActiveMLS ID #10792043, Tyrica L Barnes, HomeSmart. GAMLS
