WELCOME HOME TO BEAUTIFUL 372 LITCHFIELLD STREET IN THE QUAINT TOWNSHIP OF TORRINGTON, LESS THAN A MILE FROM THE TOWN LINE OF LITCHFIELD CT. THIS EXTENSIVLEY REMODELED COLONIAL C.1878 OFFERS 1904 SQ.FT. OF BRIGHT LIVING SPACE THAT YOU WILL LOVE! SOFT, NEUTRAL COLOR PALETTE. EXPANSIVE OPEN FLOOR PLAN ON FIRST LEVEL WITH FOUR BEAUTFUL BEDROOMS UPSTAIRS. KITCHEN, 2 FULL BTHS & HALF-BATH ALL REMODELED. STUNNING JUST REFINISHED WIDE BOARD HARDWOOD FLOORS ON BOTH LEVELS. DESIGNER KITCHEN W/GRANITE COUNTERS, BREAKFAST BAR, THERMADOR 6-BURNER GAS RANGE, ALL STNLSS APPLCS, LARGE OPEN DINING AREA. MAIN LEVEL ALSO OFFERS PELLET STOVE AND HALF-BATH. SUPER SPECIAL PRIMARY BDRM SUITE- PRIMARY BTH W/VAULTED CEILING, TILED WALK-IN SHOWER, SOAKING TUB. DISTINCTIVE WAINSCOTING, CROWN MOLDINGS, FRENCH DOORS, BEADBOARD PANELING. MOST WINDOWS ALL REPLACED. SEPARATE BASEBOARD HEAT ZONES IN EVERY ROOM. HOT WATER HEATER YEAR 2022 IS NATURAL GAS. EXCELLENT RECESSED LIGHTING WITH DIMMERS THRUOUT. 200 AMP ELECTRICAL. WASHER/DRYER ON UPPER LEVEL. PULL-DOWN ATTIC STORAGE & BASEMENT STORAGE W/ WORK SPACE. HOUSE ROOF ABOUT 8 YEARS. DETACHED GARAGE W/NEW DOOR OPENER. DOUBLE FRENCH DOORS TAKE YOU FROM THE KITCHEN TO THE LARGE RAISED REAR PATIO & NICE YARD W/ LOVELY PLANTINGS. COMPLETELY FENCED YARD. TRULY A REMARKABLE HOME & READY TO MOVE INTO!
Sold for $300,000
$300,000
372 Litchfield Street, Torrington, CT 06790
4beds
1,904sqft
Single Family Residence
Built in 1878
8,276 Square Feet Lot
$350,100 Zestimate®
$158/sqft
$2,344 Estimated rent
Home value
$350,100
$333,000 - $368,000
$2,344/mo
Zestimate® history
Owner options
List your home for rent
$2,344/mo
Rent Zestimate®
Find your next renter with Zillow Rental Manager. Plus, with online applications, you can quickly screen prospective tenants – for free.
$2,344/mo
Rent Zestimate®
Refinance and save
$2,084/mo
Est. payment
Refinancing to a lower rate could help reduce your monthly payments and save thousands over the life of the loan.
$2,084/mo
Est. payment
Explore your selling options
Work with a Zillow partner agent
Leverage their expertise and Zillow's premium Showcase listings to get your home seen by more buyers.
Get startedList with your own agent
Get your home in front of millions of buyers by listing it on Zillow.
Learn how to do itSell it yourself
Take full control of how buyers see your home on Zillow by listing For Sale by Owner (FSBO).
List your homeWhat's special
Nice yardPull-down attic storageNeutral color paletteNatural gasDetached garageNew door openerDouble french doors
Zillow last checked:
Listing updated:
Listed by:
Premiere Home Team At William Raveis Real Estate,
Mirella L. D'Antonio 860-997-1600,
William Raveis Real Estate 860-633-0111
Bought with:
Catherine A. Leake, RES.0802573
Coldwell Banker Realty
Source: Smart MLS,MLS#: 170567458
Facts & features
Interior
Bedrooms & bathrooms
- Bedrooms: 4
- Bathrooms: 3
- Full bathrooms: 2
- 1/2 bathrooms: 1
Primary bedroom
- Features: Ceiling Fan(s), French Doors, Full Bath, Hardwood Floor, Wide Board Floor
- Level: Upper
- Area: 192 Square Feet
- Dimensions: 12 x 16
Bedroom
- Features: Hardwood Floor, Wide Board Floor
- Level: Upper
- Area: 120 Square Feet
- Dimensions: 10 x 12
Bedroom
- Features: Hardwood Floor, Wide Board Floor
- Level: Upper
- Area: 130 Square Feet
- Dimensions: 10 x 13
Bedroom
- Features: Hardwood Floor, Wide Board Floor
- Level: Upper
- Area: 140 Square Feet
- Dimensions: 10 x 14
Primary bathroom
- Features: Cathedral Ceiling(s), Remodeled, Skylight, Tile Floor, Tub w/Shower
- Level: Upper
Bathroom
- Features: Remodeled
- Level: Main
Bathroom
- Features: Remodeled, Stall Shower, Tile Floor
- Level: Upper
Dining room
- Features: Hardwood Floor
- Level: Main
Kitchen
- Features: Breakfast Bar, Dining Area, French Doors, Granite Counters, Hardwood Floor, Remodeled
- Level: Main
- Area: 342 Square Feet
- Dimensions: 18 x 19
Living room
- Features: French Doors, Hardwood Floor, Pellet Stove, Wide Board Floor
- Level: Main
- Area: 272 Square Feet
- Dimensions: 16 x 17
Heating
- Baseboard, Wood/Coal Stove, Electric, Other
Cooling
- None
Appliances
- Included: Gas Range, Range Hood, Refrigerator, Dishwasher, Disposal, Washer, Dryer, Gas Water Heater
- Laundry: Upper Level
Features
- Open Floorplan
- Windows: Thermopane Windows
- Basement: Full,Unfinished,Concrete,Interior Entry,Storage Space,Sump Pump
- Attic: Pull Down Stairs,Storage
- Has fireplace: No
Interior area
- Total structure area: 1,904
- Total interior livable area: 1,904 sqft
- Finished area above ground: 1,904
- Finished area below ground: 0
Property
Parking
- Total spaces: 4
- Parking features: Detached, Paved
- Garage spaces: 1
- Has uncovered spaces: Yes
Features
- Patio & porch: Patio
- Exterior features: Rain Gutters, Lighting, Sidewalk
- Fencing: Full
Lot
- Size: 8,276 Square Feet
- Features: Level
Details
- Parcel number: 888753
- Zoning: R6
Construction
Type & style
- Home type: SingleFamily
- Architectural style: Colonial
- Property subtype: Single Family Residence
Materials
- Vinyl Siding
- Foundation: Concrete Perimeter, Stone
- Roof: Asphalt
Condition
- New construction: No
- Year built: 1878
Utilities & green energy
- Sewer: Public Sewer
- Water: Public
- Utilities for property: Cable Available
Green energy
- Energy efficient items: Thermostat, Windows
Community & HOA
Community
- Features: Health Club, Library, Medical Facilities, Park, Playground, Public Rec Facilities, Near Public Transport, Shopping/Mall
- Subdivision: West Torrington
HOA
- Has HOA: No
- Amenities included: None
Location
- Region: Torrington
Financial & listing details
- Price per square foot: $158/sqft
- Tax assessed value: $104,260
- Annual tax amount: $5,000
- Date on market: 9/2/2023
Price history
| Date | Event | Price |
|---|---|---|
| 9/1/2023 | Sold | $300,000+3.5%$158/sqft |
Source:  Smart MLS #170567458 Report a problem Smart MLS #170567458 Report a problem | ||
| 8/5/2023 | Pending sale | $289,900$152/sqft |
Source:  William Raveis Real Estate, Mortgage & Insurance #170567458 Report a problem William Raveis Real Estate, Mortgage & Insurance #170567458 Report a problem | ||
| 7/30/2023 | Listed for sale | $289,900$152/sqft |
Source: William Raveis Real Estate, Mortgage & Insurance #170567458 Report a problem | ||
| 7/28/2023 | Pending sale | $289,900$152/sqft |
Source: William Raveis Real Estate, Mortgage & Insurance #170567458 Report a problem | ||
| 7/28/2023 | Listed for sale | $289,900$152/sqft |
Source: Smart MLS #170567458 Report a problem | ||
| 7/10/2023 | Pending sale | $289,900$152/sqft |
Source: Smart MLS #170567458 Report a problem | ||
| 5/17/2023 | Contingent | $289,900$152/sqft |
Source: Smart MLS #170567458 Report a problem | ||
| 5/12/2023 | Listed for sale | $289,900+83.5%$152/sqft |
Source: Smart MLS #170567458 Report a problem | ||
| 11/7/2018 | Sold | $158,000+5.3%$83/sqft |
Source: Public Record Report a problem | ||
| 12/20/2002 | Sold | $150,000+61.3%$79/sqft |
Source: Smart MLS #L105183 Report a problem | ||
| 8/24/1998 | Sold | $93,000$49/sqft |
Source: Public Record Report a problem | ||
Public tax history
| Year | Property taxes | Tax assessment |
|---|---|---|
| 2025 | $7,399 +48% | $192,430 +84.6% |
| 2024 | $5,001 +0% | $104,260 |
| 2023 | $5,000 +1.7% | $104,260 |
| 2022 | $4,915 +2.1% | $104,260 |
| 2021 | $4,814 | $104,260 |
| 2020 | $4,814 +11.6% | $104,260 +11.6% |
| 2019 | $4,315 | $93,450 |
| 2018 | $4,315 +0.9% | $93,450 |
| 2017 | $4,275 | $93,450 |
| 2016 | $4,275 | $93,450 |
Find assessor info on the county website
Neighborhood: 06790
Nearby homes
- $325,0006 bd3 ba2.3k sqft380 Litchfield St, Torrington, CT 06790Sold
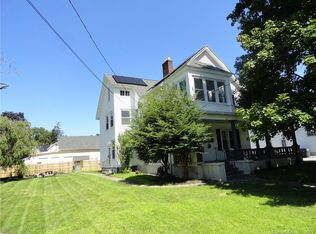
- $270,5003 bd1 ba1.3k sqft368 Litchfield St, Torrington, CT 06790Off Market
- $308,5003 bd2 ba1.7k sqft498 High St, Torrington, CT 06790Off Market
- $26,010-- bd-- ba-- sqftLitchfield St, Torrington, CT 06790Off Market
- $203,7003 bd1 ba1.1k sqft360 Litchfield St, Torrington, CT 06790Off Market
- $229,1001 bd1 ba2.2k sqft388 Litchfield, Torrington, CT 06790Off Market
- $322,6004 bd3 ba2.1k sqft486 High St, Torrington, CT 06790Off Market
- $349,6003 bd1 ba2.1k sqft361 Litchfield St, Torrington, CT 06790Off Market
Nearby schools
GreatSchools rating
- 6/10Southwest SchoolGrades: 4-5Distance: 0.1 mi
- 4/10Torrington Middle SchoolGrades: 6-8Distance: 4 mi
- 2/10Torrington High SchoolGrades: 9-12Distance: 1.7 mi
Schools provided by the listing agent
- Elementary: Torringford
- High: Torrington
Source: Smart MLS. This data may not be complete. We recommend contacting the local school district to confirm school assignments for this home.


Get pre-qualified for a loan
At Zillow Home Loans, we can pre-qualify you in as little as 5 minutes with no impact to your credit score.An equal housing lender. NMLS #10287.
Sell for more on Zillow
Get a Zillow Showcase℠ listing at no additional cost and you could sell for .
$350,100
2% more
+$7,002
With Zillow Showcase(estimated)
$357,102
- Connecticut
- Litchfield County
- Torrington
- 06790
- 372 Litchfield Street
Nearby cities
Nearby neighborhoods
Nearby zip codes
Other Torrington Topics
